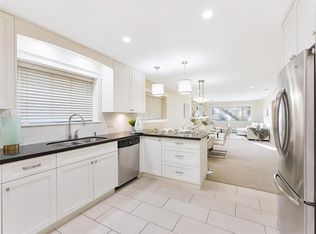
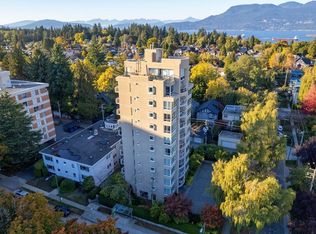
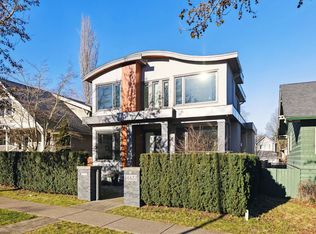
Quality-built 8-yr-old home in the most sought-after Point Grey area. This elegant home features a bright open floor plan of over 2,700 sq ft, perfect for entertaining. High ceilings & superior craftsmanship throughout. Stunning kitchen with an oversized island & high-end Miele appliances. Cozy family room that opens via French doors to a large deck. Top floor offers 3 spacious bedrooms with ensuite bathrooms, including a generous master suite. A recreation/media room with a full bath plus a two-bedroom legal suite in the lower level. Lovely S-facing backyard & a two-car garage with upgraded epoxy flooring. Ideally situated near top-tier public and private schools, parks, transportation, and beaches, this property is truly exceptional! Come check it out TODAY!
For sale
C$3,860,000
4618 W 8th Ave, Vancouver, BC V6R 2A7
5beds
2,720sqft
Single Family Residence
Built in 2018
3,920 Square Feet Lot
$-- Zestimate®
C$1,419/sqft
C$-- HOA
What's special
High ceilingsSuperior craftsmanship throughoutStunning kitchenOversized islandHigh-end miele appliancesCozy family roomLarge deck
- 108 days
- 120
- 6
Zillow last checked:
Listing updated:
Listed by:
Sueann Fong PREC*,
1NE Collective Realty Inc. Brokerage
Source: Greater Vancouver REALTORS®,MLS®#: R3125794 Originating MLS®#: Greater Vancouver
Originating MLS®#: Greater VancouverFacts & features
Interior
Bedrooms & bathrooms
- Bedrooms: 5
- Bathrooms: 6
- Full bathrooms: 5
- 1/2 bathrooms: 1
Heating
- Natural Gas, Radiant
Cooling
- Air Conditioning
Appliances
- Included: Washer/Dryer, Dishwasher, Refrigerator, Microwave
- Laundry: In Unit
Features
- Pantry, Central Vacuum
- Basement: Full
- Number of fireplaces: 1
- Fireplace features: Gas
Interior area
- Total structure area: 2,720
- Total interior livable area: 2,720 sqft
Video & virtual tour
Property
Parking
- Total spaces: 2
- Parking features: Garage, Rear Access
- Garage spaces: 2
Features
- Levels: Two
- Stories: 2
- Exterior features: Garden, Balcony, Private Yard
- Frontage length: 33
Lot
- Size: 3,920 Square Feet
- Dimensions: 33 x 115
- Features: Central Location, Near Golf Course, Lane Access, Recreation Nearby
Construction
Type & style
- Home type: SingleFamily
- Property subtype: Single Family Residence
Condition
- Year built: 2018
Community & HOA
Community
- Features: Near Shopping
- Security: Security System
HOA
- Has HOA: No
Location
- Region: Vancouver
Financial & listing details
- Price per square foot: C$1,419/sqft
- Annual tax amount: C$15,563
- Date on market: 5/20/2026
- Ownership: Freehold NonStrata
Price history
Price history is unavailable.
Public tax history
Tax history is unavailable.
Climate risks
Neighborhood: West Point Grey


Similar homes
- C$3,998,0006 bd7 ba2.8k sqft4481 W 15th Ave, Vancouver, BC V6R 3B1For Sale
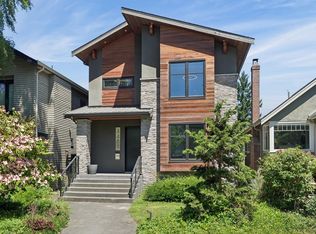 MLS ID #R3137854, Franco Chan PREC*, RE/MAX Westcoast Brokerage. Greater Vancouver REALTORS®
 - C$3,199,0006 bd5 ba2.8k sqft3123 W 16th Ave, Vancouver, BC V6K 3C9For Sale
 MLS ID #R3161227, James Hau PREC*, FaithWilson Christies International Real Estate Brokerage. Greater Vancouver REALTORS®
 - C$3,238,0005 bd5 ba2.7k sqft3426 W 11th Ave, Vancouver, BC V6R 2J9For Sale
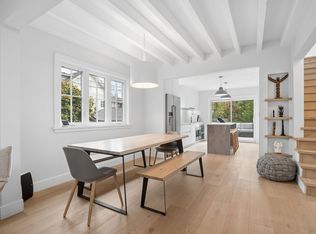 MLS ID #R3158450, Faith Wilson, FaithWilson Christies International Real Estate Brokerage. Greater Vancouver REALTORS®
 - C$4,790,0005 bd6 ba3.5k sqft4437 W 13th Ave, Vancouver, BC V6R 2V2For Sale
 MLS ID #R3149674, Katy Lin, Sweetome Realty Brokerage. Greater Vancouver REALTORS®
