A thoughtfully reimagined air-conditioned Kitsilano home, featuring pared-back Nordic-inspired design and premium finishings. The main residence offers 4 bedrooms, 3 bathrooms, a dedicated office, loft area and lower-level family room. Elegant open-concept living flows seamlessly to an expansive deck with a gas firepit, and private landscaped garden. The renovated kitchen features sleek European cabinetry, stone countertops and premium appliances, while the contemporary bathrooms are finished with heated floors and Kohler hardware. A private 1-bedroom garden suite offers excellent rental potential, while the bright laneway studio with kitchen, bath and laundry is ideal for guests, extended family or a home office. Truly a rare Kitsilano home.
For sale
C$3,238,000
3426 W 11th Ave, Vancouver, BC V6R 2J9
5beds
2,702sqft
Single Family Residence
Built in 1931
3,920 Square Feet Lot
$-- Zestimate®
C$1,198/sqft
C$-- HOA
What's special
Pared-back nordic-inspired designPremium finishingsDedicated officeLoft areaLower-level family roomElegant open-concept livingPrivate landscaped garden
- 1 day |
- 42 |
- 3 |
Zillow last checked:
Listing updated:
Listed by:
Faith Wilson,
FaithWilson Christies International Real Estate Brokerage
Source: Greater Vancouver REALTORS®,MLS®#: R3158450 Originating MLS®#: Greater Vancouver
Originating MLS®#: Greater VancouverFacts & features
Interior
Bedrooms & bathrooms
- Bedrooms: 5
- Bathrooms: 5
- Full bathrooms: 5
Heating
- Heat Pump
Cooling
- Air Conditioning
Appliances
- Included: Washer/Dryer, Dishwasher, Refrigerator, Stove
- Laundry: In Unit
Features
- Guest Suite
- Basement: Finished
- Number of fireplaces: 1
- Fireplace features: Gas
Interior area
- Total structure area: 2,702
- Total interior livable area: 2,702 sqft
Property
Parking
- Parking features: None
Features
- Levels: Two
- Stories: 2
- Exterior features: Garden, Private Yard
- Frontage length: 33
Lot
- Size: 3,920 Square Feet
- Dimensions: 33 x 122
- Features: Central Location, Lane Access, Recreation Nearby
Construction
Type & style
- Home type: SingleFamily
- Architectural style: Live/Work Studio
- Property subtype: Single Family Residence
Condition
- Year built: 1931
Community & HOA
Community
- Features: Near Shopping
- Security: Security System
HOA
- Has HOA: No
Location
- Region: Vancouver
Financial & listing details
- Price per square foot: C$1,198/sqft
- Annual tax amount: C$11,516
- Date on market: 8/24/2026
- Ownership: Freehold NonStrata
- Road surface type: Paved
Price history
Price history is unavailable.
Public tax history
Tax history is unavailable.
Climate risks
Neighborhood: Kitsilano
Nearby schools
GreatSchools rating
- NAPoint Roberts Primary SchoolGrades: K-2Distance: 19.8 mi
- C$--3 bd2 ba1k sqft2635 Waterloo St, Vancouver, BC V6R3H8Off Market
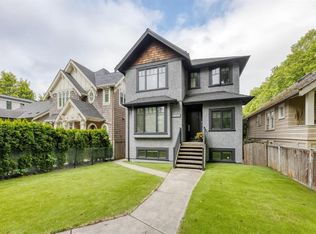
- C$2,158,4005 bd3 ba2.3k sqft3481 W 10th Ave, Vancouver, BC V6R2E7For Sale

- C$--1 bd1 ba515 sqft2528 Collingwood St #PENTHOUSE 6, Vancouver, BC V6R0C1Off Market

- C$--2 bd2 ba772 sqft2528 Collingwood St #309, Vancouver, BC V6R0C1Off Market
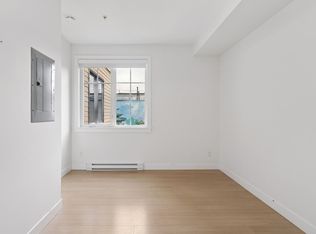
- C$--2 bd2 ba767 sqft2528 Collingwood St #209, Vancouver, BC V6R0C1Off Market
- C$2,680,0003 bd3 ba1.4k sqft3351 W 13th Ave #1, Vancouver, BC V6R2R8For Sale
- C$2,598,0003 bd4 ba1.6k sqft3345 W 13th Ave #2, Vancouver, BC V6R2R8For Sale
- C$--1 bd1 ba811 sqft3419 Broadway W, Vancouver, BC V6R2B4Off Market
Similar homes
- C$3,580,0005 bd3 ba3k sqft4269 W 13th Ave, Vancouver, BC V6R 2T7For Sale
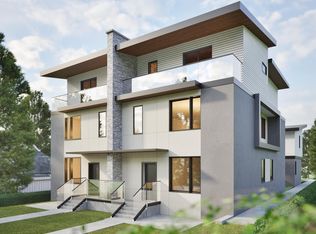 MLS ID #R3128006, Tom Gradecak, WESTSIDE Tom Gradecak Realty Brokerage. Greater Vancouver REALTORS®
 - C$3,396,8008 bd4 ba2.4k sqft3885 W 35th Ave, Vancouver, BC V6N 2N8For Sale
 MLS ID #R3151793, Carol Wang PREC*, Nu Stream Realty Inc. Brokerage. Greater Vancouver REALTORS®
 - C$2,489,0004 bd2 ba1.9k sqft4377 W 12th Ave, Vancouver, BC V6R 2P9For Sale
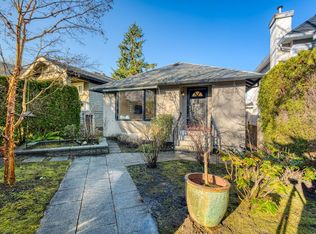 MLS ID #R3145094, Karen Zhao PREC*, RE/MAX Crest Realty Brokerage. Greater Vancouver REALTORS®
 - C$3,250,0005 bd4 ba3.4k sqft4613 Caulfeild Dr, West Vancouver, BC V7W 2T9For Sale
 MLS ID #R3154639, Patrick O'Donnell PREC*, Royal LePage Sussex Brokerage. Greater Vancouver REALTORS®
 - C$3,188,8886 bd7 ba3.2k sqft7380 Ashburn St, Vancouver, BC V5S 2K9For SaleMLS ID #R3155023, Vincent Lim PREC*, RE/MAX Crest Realty Brokerage. Greater Vancouver REALTORS®
- C$3,380,0005 bd3 ba3.6k sqft3420 Rockview Pl, West Vancouver, BC V7V 3H3For SaleMLS ID #R3154342, Jila Rezai PREC*, Royal LePage Sussex Brokerage. Greater Vancouver REALTORS®
- C$3,099,0007 bd3 ba3.4k sqft311 W 21st Ave, Vancouver, BC V5Y 2E4For SaleMLS ID #R3134762, John Morrison, Macdonald Realty Brokerage. Greater Vancouver REALTORS®
- C$3,099,9006 bd5 ba2.5k sqft5325 Chester St, Vancouver, BC V5W 3B1For SaleMLS ID #R3143309, T.J. Almodovar PREC*, Macdonald Realty Brokerage. Greater Vancouver REALTORS®
- C$2,988,0004 bd4 ba3k sqft4043 Rose Cres, West Vancouver, BC V7V 2N6For SaleMLS ID #R3154346, Amin Lahijani PREC*, Royal Pacific Lions Gate Realty Ltd. Brokerage. Greater Vancouver REALTORS®
- C$2,999,0004 bd3 ba3k sqft1725 Rosebery Ave, West Vancouver, BC V7V 2Z5For SaleMLS ID #R3152764, Trevor Liu, One Percent Realty Ltd. Brokerage. Greater Vancouver REALTORS®
- C$4,280,0004 bd5 ba3.7k sqft3491 W 40th Ave, Vancouver, BC V6N 3B5For SaleMLS ID #R3155819, Tammy Jin PREC*, RE/MAX Crest Realty Brokerage. Greater Vancouver REALTORS®
- C$3,998,0006 bd7 ba2.8k sqft4481 W 15th Ave, Vancouver, BC V6R 3B1For SaleMLS ID #R3137854, Franco Chan PREC*, RE/MAX Westcoast Brokerage. Greater Vancouver REALTORS®
- C$2,750,0005 bd5 ba3.3k sqft351 W 21st St, North Vancouver, BC V7M 1Z6For SaleMLS ID #R3157703, Sharman Wieser PREC*, Oakwyn Realty Ltd. Brokerage. Greater Vancouver REALTORS®
- C$2,880,0005 bd5 ba2.3k sqft5059 Sherbrooke St, Vancouver, BC V5W 3M1For SaleMLS ID #R3138778, Jackson Ng PREC*, RE/MAX Crest Realty Brokerage. Greater Vancouver REALTORS®
- C$2,499,0005 bd3 ba2.5k sqft4921 Chester St, Vancouver, BC V5W 3A7For SaleMLS ID #R3130221, Leo Wilk PREC*, Engel & Volkers Vancouver Brokerage. Greater Vancouver REALTORS®
- C$2,298,0005 bd2 ba2.2k sqft936 W 17th Ave, Vancouver, BC V5Z 1V4For SaleMLS ID #R3127294, Mel Schroth, Team 3000 Realty Ltd. Brokerage. Greater Vancouver REALTORS®
- C$3,388,0004 bd4 ba3.3k sqft510 Newdale Pl, West Vancouver, BC V7T 1W5For SaleMLS ID #R3130270, Jamie J MacDougall PREC*, Engel & Volkers Vancouver Brokerage. Greater Vancouver REALTORS®
- C$2,499,0005 bd3 ba2.8k sqft3965 Viewridge Pl, West Vancouver, BC V7V 3K7For SaleMLS ID #R3152158, Jamie J MacDougall PREC*, Engel & Volkers Vancouver Brokerage. Greater Vancouver REALTORS®
- C$4,400,0005 bd6 ba3.8k sqft1407 W 33rd Ave, Vancouver, BC V6M 1A6For SaleMLS ID #R3147144, Sahar Sabouri - PREC, Century 21 Coastal Realty Ltd. Brokerage. Greater Vancouver REALTORS®
- C$2,348,0004 bd4 ba1.8k sqft3813 W 16th Ave #2, Vancouver, BC V6R 3C6For SaleMLS ID #R3148747, Patrick Weeks PREC*, RE/MAX Select Properties Brokerage. Greater Vancouver REALTORS®
