Designed for those seeking quality over excess, this custom front duplex in prime Kits blends design with the ease of lock-and-leave living. Curated by Shift Interiors, the 2-level home offers a generous floor plan with a foyer, living room with fireplace, & a dining space made for hosting. The kitchen is anchored by Taj Mahal quartzite, a Bertazzoni gas range, & lift-and-slide doors that extend daily living into a private south-facing yard. A striking powder room showcases a full Taj Mahal quartzite feature wall. Upstairs, 3 bedrooms share one level beneath 12ft vaulted ceilings, including a 15ft x 13ft primary retreat with skylit ensuite & wardrobe. Mature tree outlooks, abundant natural light, & an enclosed garage complete this luxurious residence. Estimated Completion Sep/Oct '26
For sale
C$2,680,000
3351 W 13th Ave #1, Vancouver, BC V6R 2R8
3beds
1,454sqft
Condominium
Built in 2026
-- sqft lot
$-- Zestimate®
C$1,843/sqft
C$-- HOA
What's special
Custom front duplexGenerous floor planBertazzoni gas rangePrivate south-facing yardSkylit ensuiteMature tree outlooksAbundant natural light
- 64 days |
- 40 |
- 3 |
Zillow last checked:
Listing updated:
Listed by:
T.J. Almodovar PREC*,
Macdonald Realty Brokerage,
Aidan Camfield,
Macdonald Realty
Source: Greater Vancouver REALTORS®,MLS®#: R3132214 Originating MLS®#: Greater Vancouver
Originating MLS®#: Greater VancouverFacts & features
Interior
Bedrooms & bathrooms
- Bedrooms: 3
- Bathrooms: 3
- Full bathrooms: 2
- 1/2 bathrooms: 1
Heating
- Heat Pump
Cooling
- Central Air, Air Conditioning
Appliances
- Included: Washer/Dryer, Dishwasher, Refrigerator, Stove, Microwave
- Laundry: In Unit
Features
- Basement: None
- Number of fireplaces: 1
- Fireplace features: Gas
Interior area
- Total structure area: 1,454
- Total interior livable area: 1,454 sqft
Property
Parking
- Total spaces: 1
- Parking features: Garage, Lane Access, Garage Door Opener
- Garage spaces: 1
Features
- Levels: Two
- Stories: 2
- Exterior features: Garden, Private Yard
- Frontage length: 33
Lot
- Size: 3,920 Square Feet
- Dimensions: 33 x 122
- Features: Central Location, Near Golf Course, Private, Recreation Nearby
Details
- Other equipment: Heat Recov. Vent.
Construction
Type & style
- Home type: Condo
- Property subtype: Condominium
- Attached to another structure: Yes
Condition
- Year built: 2026
Community & HOA
Community
- Features: Near Shopping
- Subdivision: Havenstone Kitsilano
HOA
- Has HOA: Yes
Location
- Region: Vancouver
Financial & listing details
- Price per square foot: C$1,843/sqft
- Date on market: 6/4/2026
- Ownership: Freehold Strata
T
T.J. Almodovar PREC*
By pressing Contact Agent, you agree that the real estate professional identified above may call/text you about your search, which may involve use of automated means and pre-recorded/artificial voices. You don't need to consent as a condition of buying any property, goods, or services. Message/data rates may apply. You also agree to our Terms of Use. Zillow does not endorse any real estate professionals. We may share information about your recent and future site activity with your agent to help them understand what you're looking for in a home.
Price history
Price history is unavailable.
Public tax history
Tax history is unavailable.
Climate risks
Neighborhood: Kitsilano
Nearby schools
GreatSchools rating
- NAPoint Roberts Primary SchoolGrades: K-2Distance: 19.7 mi
- C$2,598,0003 bd4 ba1.6k sqft3345 W 13th Ave #2, Vancouver, BC V6R2R8For Sale

- C$4,188,0004 bd6 ba3.3k sqft3285 W 12th Ave, Vancouver, BC V6K2R8For Sale
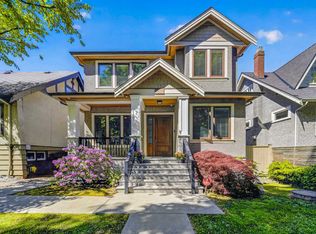
- C$4,988,0006 bd8 ba4k sqft3363 W 15th Ave, Vancouver, BC V6R2Y9For Sale

- C$2,4002 bd1 ba900 sqft3229 W 11th Ave, Vancouver, BC V6K2M9For Rent

- C$--3 bd2 ba1k sqft2635 Waterloo St, Vancouver, BC V6R3H8Off Market
- C$--3 bd1 ba996 sqft3519 W 14th Ave, Vancouver, BC V6R2W3Off Market
- C$--1 bd1 ba800 sqft3215 W 15th Ave, Vancouver, BC V6K3A8Off Market
- C$--2 bd3 ba1.1k sqft3639 W 16th Ave #209, Vancouver, BC V6R3B7Off Market
Similar homes
- C$2,689,0004 bd4 ba1.7k sqft3617 W 12th Ave #1, Vancouver, BC V6R 2N5For Sale
 MLS ID #R3112587, Rob Zwick PREC*, Stilhavn Real Estate Services Brokerage. Greater Vancouver REALTORS®
 - C$2,590,0003 bd4 ba1.5k sqft3638 W 3rd Ave #1, Vancouver, BC V6R 1L9For Sale
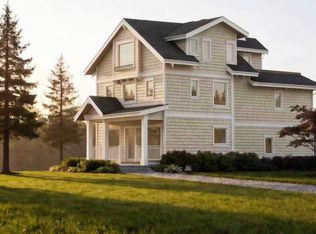 MLS ID #R3141487, Du Hong PREC*, Parallel 49 Realty Brokerage. Greater Vancouver REALTORS®
 - C$2,550,0003 bd4 ba1.4k sqft3638 W 3rd Ave #2, Vancouver, BC V6R 1L9For SaleMLS ID #R3141493, Du Hong PREC*, Parallel 49 Realty Brokerage. Greater Vancouver REALTORS®
- C$2,599,9004 bd4 ba1.8k sqft3449 W 22nd Ave #2, Vancouver, BC V6S 1J1For Sale
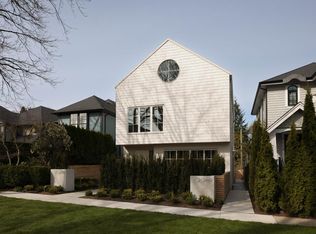 MLS ID #R3136054, T.J. Almodovar PREC*, Macdonald Realty Brokerage. Greater Vancouver REALTORS®
 - C$2,240,0003 bd4 ba1.5k sqft3232 W 38th Ave #2, Vancouver, BC V6N 2X6For SaleMLS ID #R3152430, Ron Basra PREC*, RE/MAX Select Realty Brokerage. Greater Vancouver REALTORS®
- C$2,750,0004 bd3 ba2.1k sqft5591 Mackenzie St, Vancouver, BC V6N 1G8For SaleMLS ID #R3127355, T.J. Almodovar PREC*, Macdonald Realty Brokerage. Greater Vancouver REALTORS®
- C$2,498,0003 bd4 ba1.8k sqft2356 W 13th Ave #4, Vancouver, BC V6K 2S6For SaleMLS ID #R3149173, Patrick Weeks PREC*, RE/MAX Select Properties Brokerage. Greater Vancouver REALTORS®
- C$2,469,0003 bd4 ba1.5k sqft2926 W 12th Ave #1, Vancouver, BC V6K 2R3For SaleMLS ID #R3144550, Jordan Ross PREC*, Stilhavn Real Estate Services Brokerage. Greater Vancouver REALTORS®
- C$2,398,0003 bd4 ba1.8k sqft2356 W 13th Ave #1, Vancouver, BC V6K 2S6For SaleMLS ID #R3149166, Patrick Weeks PREC*, RE/MAX Select Properties Brokerage. Greater Vancouver REALTORS®
- C$1,528,0002 bd2 ba1.5k sqft2140 Briar Ave #102, Vancouver, BC V6L 3E3For SaleMLS ID #R3152391, Christopher Boyd PREC*, Rennie & Associates Realty Ltd. Brokerage. Greater Vancouver REALTORS®
- C$2,098,0003 bd4 ba1.5k sqft2637 W 12th Ave #1, Vancouver, BC V6K 2N2For SaleMLS ID #R3149203, Ron Basra PREC*, RE/MAX Select Realty Brokerage. Greater Vancouver REALTORS®
- C$1,999,9004 bd4 ba2.1k sqft5963 Granville St #2, Vancouver, BC V6M 3C9For SaleMLS ID #R3152745, T.J. Almodovar PREC*, Macdonald Realty Brokerage. Greater Vancouver REALTORS®
- C$2,198,0003 bd3 ba1.6k sqft5718 Alma St #2, Vancouver, BC V6N 1Y4For SaleMLS ID #R3129489, Dale Mounzer PREC*, Macdonald Realty Brokerage. Greater Vancouver REALTORS®
- C$2,198,0003 bd3 ba1.6k sqft5718 Alma St #1, Vancouver, BC V6N 1Y4For SaleMLS ID #R3129477, Dale Mounzer PREC*, Macdonald Realty Brokerage. Greater Vancouver REALTORS®
- C$2,850,0003 bd4 ba2k sqft242 E 20th Ave #2, Vancouver, BC V5V 1M1For SaleMLS ID #R3147822, T.J. Almodovar PREC*, Macdonald Realty Brokerage. Greater Vancouver REALTORS®
- C$2,288,0003 bd4 ba1.6k sqft4018 W 21st Ave #2, Vancouver, BC V6S 1H9For SaleMLS ID #R3129688, Helen Gao PREC*, RE/MAX Select Properties Brokerage. Greater Vancouver REALTORS®
- C$2,695,0003 bd3 ba1.8k sqft595 W 29th Ave, Vancouver, BC V5Z 0G5For SaleMLS ID #R3140341, Doug Solbrekken, RE/MAX Select Properties Brokerage. Greater Vancouver REALTORS®
- C$2,098,0003 bd3 ba1.6k sqft5718 Alma St #4, Vancouver, BC V6N 1Y4For SaleMLS ID #R3129353, Dale Mounzer PREC*, Macdonald Realty Brokerage. Greater Vancouver REALTORS®
- C$2,098,0003 bd3 ba1.6k sqft5718 Alma St #3, Vancouver, BC V6N 1Y4For SaleMLS ID #R3129341, Dale Mounzer PREC*, Macdonald Realty Brokerage. Greater Vancouver REALTORS®
- C$1,899,9004 bd4 ba2k sqft5969 Granville St #1, Vancouver, BC V6M 3C9For SaleMLS ID #R3152740, T.J. Almodovar PREC*, Macdonald Realty Brokerage. Greater Vancouver REALTORS®
