Set on a 10,540sqft estate near Kerrisdale Village, this thoughtfully crafted 4-bedroom duplex on 2 storeys offers flexibility sought by growing families, downsizers, & those beginning a new chapter. Sunlight pours through south-facing windows onto engineered hardwood floors, while vaulted ceilings upstairs create an airy calm. The kitchen pairs Wolf & Sub-Zero appliances with designer cabinetry, ample storage, & a sunny deck made for slow mornings. A main-floor bedroom adds versatility for guests, office, or aging in place. Enjoy A/C, Control4, radiant heat, laundry room, luxe baths, enclosed garage, bike storage, & a designer fireplace that anchors the living space with warmth and sophistication. Steps to parks, schools, Crofton House, & the timeless charm of Kerrisdale living.
For sale
C$2,750,000
5591 Mackenzie St, Vancouver, BC V6N 1G8
4beds
2,144sqft
Condominium
Built in 2026
-- sqft lot
$-- Zestimate®
C$1,283/sqft
C$-- HOA
What's special
Engineered hardwood floorsAmple storageRadiant heatLaundry roomLuxe bathsEnclosed garage
- 106 days
- 73
- 5
Zillow last checked:
Listing updated:
Listed by:
T.J. Almodovar PREC*,
Macdonald Realty Brokerage,
Matt Grenaghan PREC*,
Macdonald Realty
Source: Greater Vancouver REALTORS®,MLS®#: R3127355 Originating MLS®#: Greater Vancouver
Originating MLS®#: Greater VancouverFacts & features
Interior
Bedrooms & bathrooms
- Bedrooms: 4
- Bathrooms: 3
- Full bathrooms: 3
Heating
- Natural Gas, Radiant
Cooling
- Central Air, Air Conditioning
Appliances
- Included: Washer/Dryer, Dishwasher, Refrigerator, Stove
- Laundry: In Unit
Features
- Vaulted Ceiling(s)
- Basement: None
- Number of fireplaces: 1
- Fireplace features: Gas
Interior area
- Total structure area: 2,144
- Total interior livable area: 2,144 sqft
Video & virtual tour
Property
Parking
- Total spaces: 1
- Parking features: Garage, Front Access, Paver Block, Garage Door Opener
- Garage spaces: 1
Features
- Levels: Two
- Stories: 2
- Exterior features: Garden
- Frontage length: 50
Lot
- Size: 10,454 Square Feet
- Dimensions: 50 x 210.8
- Features: Central Location, Near Golf Course, Private, Recreation Nearby
Construction
Type & style
- Home type: Condo
- Property subtype: Condominium
- Attached to another structure: Yes
Condition
- Year built: 2026
Community & HOA
Community
- Features: Near Shopping
- Security: Security System, Fire Sprinkler System
- Subdivision: Mackinnon House At Kerrisdale Avenue
HOA
- Has HOA: Yes
- Amenities included: Bike Room
Location
- Region: Vancouver
Financial & listing details
- Price per square foot: C$1,283/sqft
- Date on market: 5/25/2026
- Ownership: Freehold Strata
Price history
Price history is unavailable.
Public tax history
Tax history is unavailable.
Climate risks
Neighborhood: Dunbar


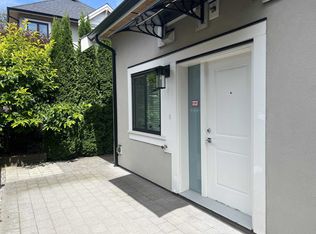
Similar homes
- C$2,798,0005 bd6 ba2.3k sqft3321 W 37th Ave, Vancouver, BC V6N 2V5For Sale
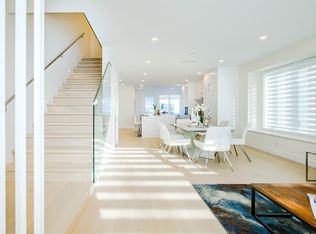 MLS ID #R3150646, Helen Lee PREC*, RE/MAX Real Estate Services Brokerage. Greater Vancouver REALTORS®
 - C$2,538,0003 bd4 ba1.9k sqft3255 W 13th Ave #1, Vancouver, BC V6K 2V6For Sale
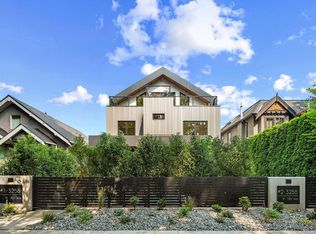 MLS ID #R3162239, Amar Manuel PREC*, RE/MAX Select Properties Brokerage. Greater Vancouver REALTORS®
 - C$2,468,0004 bd4 ba1.8k sqft3449 W 22nd Ave #2, Vancouver, BC V6S 1J1For Sale
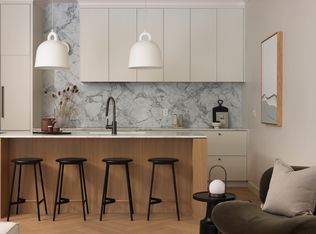 MLS ID #R3160244, T.J. Almodovar PREC*, Macdonald Realty Brokerage. Greater Vancouver REALTORS®
 - C$2,560,0003 bd4 ba1.6k sqft1592 Nanton Ave #2, Vancouver, BC V6J 2X2For Sale
 MLS ID #R3159021, Victor Kwan PREC*, RE/MAX Select Properties Brokerage. Greater Vancouver REALTORS®
