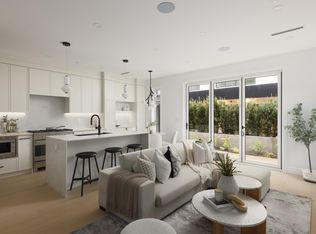
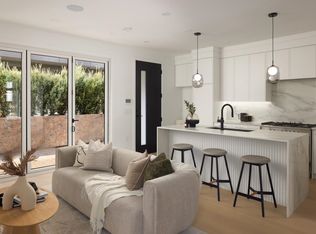
Welcome to Yukon Village, a beautifully crafted new home in the heart of Cambie Village. This 4-bedroom, 3.5-bath residence offers a sophisticated blend of style, comfort, and functionality. The open-concept main level connects seamlessly to the outdoors through bi-fold doors, while the private south-facing 17’8 x 16’ front yard enjoys excellent southern exposure. The kitchen features a striking waterfall island and premium Fisher & Paykel appliances. 3 bedrooms are thoughtfully arranged on one level, with a vaulted 524 sqft upper floor offering flexibility as a primary suite or family room with a covered patio. AC, radiant heating, crawlspace, and covered garage complete the home. Steps to shops, SkyTrain, parks, Edith Cavell elementary and Eric Hamber Secondary.
For sale
C$1,938,000
419 W 23rd Ave #2, Vancouver, BC V5Y 2H5
4beds
1,808sqft
Condominium
Built in 2026
-- sqft lot
$-- Zestimate®
C$1,072/sqft
C$377/mo HOA
What's special
Open-concept main levelCovered patioRadiant heatingCovered garage
- 9 hours |
- 20 |
- 0 |
Zillow last checked:
Listing updated:
Listed by:
T.J. Almodovar PREC*,
Macdonald Realty Brokerage,
Nicasio Amoranto,
Macdonald Realty
Source: Greater Vancouver REALTORS®,MLS®#: R3155893 Originating MLS®#: Greater Vancouver
Originating MLS®#: Greater VancouverFacts & features
Interior
Bedrooms & bathrooms
- Bedrooms: 4
- Bathrooms: 4
- Full bathrooms: 3
- 1/2 bathrooms: 1
Heating
- Heat Pump, Radiant
Cooling
- Central Air, Air Conditioning
Appliances
- Included: Washer/Dryer, Dishwasher, Refrigerator, Stove
- Laundry: In Unit
Features
- Pantry, Vaulted Ceiling(s)
- Windows: Window Coverings
- Basement: Crawl Space
- Has fireplace: No
Interior area
- Total structure area: 1,808
- Total interior livable area: 1,808 sqft
Property
Parking
- Total spaces: 1
- Parking features: Carport, Lane Access, Garage Door Opener
- Has garage: Yes
- Carport spaces: 1
Features
- Levels: Three Or More
- Stories: 3
- Exterior features: Garden, Private Yard
- Has view: Yes
- View description: Queen Elizabeth Park
- Frontage length: 49.5
Lot
- Size: 7,405 Square Feet
- Dimensions: 49.5 x 148.5
- Features: Central Location, Lane Access, Private, Recreation Nearby
Details
- Other equipment: Heat Recov. Vent., Sprinkler - Inground
Construction
Type & style
- Home type: Condo
- Architectural style: 3 Storey
- Property subtype: Condominium
- Attached to another structure: Yes
Condition
- Year built: 2026
Community & HOA
Community
- Features: Near Shopping
- Security: Smoke Detector(s), Fire Sprinkler System
- Subdivision: Yukon Village
HOA
- Has HOA: Yes
- Amenities included: Trash, Maintenance Grounds, Sewer, Water
- HOA fee: C$377 monthly
Location
- Region: Vancouver
Financial & listing details
- Price per square foot: C$1,072/sqft
- Date on market: 8/14/2026
- Ownership: Freehold Strata
Price history
Price history is unavailable.
Public tax history
Tax history is unavailable.
Climate risks
Neighborhood: Riley Park
Nearby schools
GreatSchools rating
- NAPoint Roberts Primary SchoolGrades: K-2Distance: 18.3 mi
- 5/10Birch Bay Home ConnectionsGrades: K-8Distance: 24.1 mi
- 6/10Blaine High SchoolGrades: 9-12Distance: 24.6 mi
- C$1,850,0004 bd4 ba1.7k sqft419 W 23rd Ave #4, Vancouver, BC V5Y2H5For Sale
- C$1,438,0003 bd3 ba1.1k sqft421 W 23rd Ave #1, Vancouver, BC V5Y2G7For Sale
- C$1,695,0003 bd3 ba1.5k sqft4066 Yukon St, Vancouver, BC V5Y0L4For Sale

- C$998,0002 bd2 ba974 sqft4080 Yukon St #204, Vancouver, BC V5Y0L4For Sale

- C$--3 bd3 ba1.2k sqft469 King Edward Ave W, Vancouver, BC V5Y2J3Off Market
- C$--1 bd1 ba622 sqft4080 Yukon St #104, Vancouver, BC V5Y0L4Off Market
- C$--1 bd1 ba623 sqft4080 Yukon St #307, Vancouver, BC V5Y0L4Off Market
- C$--1 bd1 ba640 sqft469 King Edward Ave W #110, Vancouver, BC V5Y2J3Off Market
Similar homes
- C$1,850,0004 bd4 ba1.7k sqft419 W 23rd Ave #4, Vancouver, BC V5Y 2H5For SaleMLS ID #R3141537, T.J. Almodovar PREC*, Macdonald Realty Brokerage. Greater Vancouver REALTORS®
- C$1,839,0004 bd4 ba1.7k sqft4463 Walden St #2, Vancouver, BC V5V 3S4For Sale
 MLS ID #R3155374, Lorne Goldman PREC*, Macdonald Realty Brokerage. Greater Vancouver REALTORS®
 - C$1,789,0004 bd4 ba1.7k sqft4463 Walden St #1, Vancouver, BC V5V 3S4For Sale
 MLS ID #R3155373, Lorne Goldman PREC*, Macdonald Realty Brokerage. Greater Vancouver REALTORS®
 - C$1,950,0003 bd3 ba1.7k sqft4408 Cambie St #406, Vancouver, BC V5Y 0M2For Sale
 MLS ID #R3148011, Jeanie Ho PREC*, Sutton Group - 1st West Realty Brokerage. Greater Vancouver REALTORS®
 - C$1,839,9002 bd2 ba1.1k sqft4675 Cambie St #204, Vancouver, BC V5Z 0J7For SaleMLS ID #R3154572, Carson Green PREC*, Oakwyn Realty Ltd. Brokerage. Greater Vancouver REALTORS®
- C$2,089,0003 bd4 ba1.4k sqft448 W 20th Ave #2, Vancouver, BC V5Y 2C8For SaleMLS ID #R3153533, Qi Yang - PREC, Sutton Group-West Coast Realty (Surrey/24) Brokerage. Greater Vancouver REALTORS®
- C$1,769,0003 bd3 ba1.6k sqft487 W 26th Ave, Vancouver, BC V5Y 2J5For SaleMLS ID #R3153408, Edison Chua PREC*, Oakwyn Realty Ltd. Brokerage. Greater Vancouver REALTORS®
- C$2,099,0004 bd4 ba1.8k sqft475 W 20th Ave #2, Vancouver, BC V5Y 2C7For SaleMLS ID #R3146597, Patrick Weeks PREC*, RE/MAX Select Properties Brokerage. Greater Vancouver REALTORS®
- C$1,988,0005 bd3 ba2.1k sqft4399 Quebec St, Vancouver, BC V5V 3L4For SaleMLS ID #R3153546, Emelia Blakeman, Royal Pacific Lions Gate Realty Ltd. Brokerage. Greater Vancouver REALTORS®
- C$1,895,0004 bd2 ba2.1k sqft3151 Heather St, Vancouver, BC V5Z 3K2For SaleMLS ID #R3104057, Polly Eng, Success Realty & Insurance Ltd Brokerage. Greater Vancouver REALTORS®
- C$1,899,0004 bd4 ba1.6k sqft477 W 20th Ave, Vancouver, BC V5Y 2C1For SaleMLS ID #R3146606, Patrick Weeks PREC*, RE/MAX Select Properties Brokerage. Greater Vancouver REALTORS®
- C$1,695,0003 bd3 ba1.5k sqft4066 Yukon St, Vancouver, BC V5Y 0L4For SaleMLS ID #R3153036, Frankie Cen, Royal Pacific Realty Corp. Brokerage. Greater Vancouver REALTORS®
- C$2,498,0004 bd4 ba2.1k sqft4258 Sophia St #A, Vancouver, BC V5V 3V7For SaleMLS ID #R3155489, Paul Eviston PREC*, RE/MAX Select Properties Brokerage. Greater Vancouver REALTORS®
- C$2,498,0004 bd4 ba2.1k sqft4258 Sophia St #B, Vancouver, BC V5V 3V7For SaleMLS ID #R3155492, Paul Eviston PREC*, RE/MAX Select Properties Brokerage. Greater Vancouver REALTORS®
- C$1,988,0002 bd2 ba1.3k sqft717 W 17th Ave #201, Vancouver, BC V5Z 1V1For SaleMLS ID #R3149925, Winston Chan PREC*, Sotheby's International Realty Canada Brokerage. Greater Vancouver REALTORS®
- C$1,698,0004 bd2 ba1.4k sqft4496 Ontario St, Vancouver, BC V5V 3H1For SaleMLS ID #R3152130, Joseph Hutchinson, Heller Murch Realty Brokerage. Greater Vancouver REALTORS®
- C$1,899,0003 bd3 ba1.3k sqft4908 Cambie St #603, Vancouver, BC V5Z 0K1For SaleMLS ID #R3118322, Michael Dong PREC*, Oakwyn Realty Ltd. Brokerage. Greater Vancouver REALTORS®
- C$2,258,0004 bd4 ba1.6k sqft683 W 19th Ave #1, Vancouver, BC V5Z 1W9For SaleMLS ID #R3131789, Sam Bagry, RE/MAX City Realty Brokerage. Greater Vancouver REALTORS®
- C$1,998,0002 bd3 ba1.4k sqft518 W 30th Ave, Vancouver, BC V5Z 0G4For SaleMLS ID #R3152245, Jessica Wong PREC*, Latitude Realty Inc. Brokerage. Greater Vancouver REALTORS®
- C$1,858,0003 bd3 ba1.2k sqft683 W 19th Ave #2, Vancouver, BC V5Z 1W9For SaleMLS ID #R3131790, Sam Bagry, RE/MAX City Realty Brokerage. Greater Vancouver REALTORS®
