Experience elevated Westside living at Chelsea by Cressey Development Group, ideally situated across from Queen Elizabeth Park in the heart of the prestigious Cambie Corridor. This former display home offers a rare blend of luxury, privacy, and thoughtful design with private street access, 2 BR + Den 2.5 BA and an enclosed double side-by-side garage. Meticulously owner-occupied since completion, the home showcases the renowned Cressey Kitchen with integrated Sub-Zero & Wolf appliances, timeless herringbone hardwood flooring, and custom millwork closets throughout. Refined interiors, premium craftsmanship, and an unbeatable park-side location come together to offer an exceptional lifestyle in one of Vancouver’s most sought-after neighbourhoods.
For sale
C$1,998,000
518 W 30th Ave, Vancouver, BC V5Z 0G4
2beds
1,443sqft
Townhouse
Built in 2021
-- sqft lot
$-- Zestimate®
C$1,385/sqft
C$1,086/mo HOA
What's special
Private street accessEnclosed double side-by-side garageRenowned cressey kitchenTimeless herringbone hardwood flooringCustom millwork closets throughoutRefined interiorsPremium craftsmanship
- 4 days |
- 5 |
- 0 |
Zillow last checked:
Listing updated:
Listed by:
Jessica Wong PREC*,
Latitude Realty Inc. Brokerage
Source: Greater Vancouver REALTORS®,MLS®#: R3152245 Originating MLS®#: Greater Vancouver
Originating MLS®#: Greater VancouverFacts & features
Interior
Bedrooms & bathrooms
- Bedrooms: 2
- Bathrooms: 3
- Full bathrooms: 2
- 1/2 bathrooms: 1
Heating
- Heat Pump
Cooling
- Air Conditioning
Appliances
- Included: Washer/Dryer, Dishwasher, Refrigerator, Stove, Microwave
- Laundry: In Unit
Features
- Storage
- Windows: Window Coverings
- Basement: None
Interior area
- Total structure area: 1,443
- Total interior livable area: 1,443 sqft
Property
Parking
- Total spaces: 2
- Parking features: Underground
- Has garage: Yes
Features
- Levels: Two
- Stories: 2
- Entry location: Ground Level Unit
- Exterior features: Garden, Balcony
Lot
- Features: Central Location, Recreation Nearby
Construction
Type & style
- Home type: Townhouse
- Architectural style: Ground Level Unit
- Property subtype: Townhouse
- Attached to another structure: Yes
Condition
- Year built: 2021
Community & HOA
Community
- Features: Near Shopping
- Subdivision: Chelsea
HOA
- Has HOA: Yes
- Amenities included: Clubhouse, Exercise Centre, Concierge, Maintenance Grounds, Gas, Hot Water, Management
- HOA fee: C$1,086 monthly
Location
- Region: Vancouver
Financial & listing details
- Price per square foot: C$1,385/sqft
- Annual tax amount: C$5,460
- Date on market: 8/4/2026
- Ownership: Freehold Strata
J
Jessica Wong PREC*
By pressing Contact Agent, you agree that the real estate professional identified above may call/text you about your search, which may involve use of automated means and pre-recorded/artificial voices. You don't need to consent as a condition of buying any property, goods, or services. Message/data rates may apply. You also agree to our Terms of Use. Zillow does not endorse any real estate professionals. We may share information about your recent and future site activity with your agent to help them understand what you're looking for in a home.
Price history
Price history is unavailable.
Public tax history
Tax history is unavailable.
Climate risks
Neighborhood: South Cambie
Nearby schools
GreatSchools rating
- NAPoint Roberts Primary SchoolGrades: K-2Distance: 17.9 mi
- 5/10Birch Bay Home ConnectionsGrades: K-8Distance: 23.9 mi
- 6/10Blaine High SchoolGrades: 9-12Distance: 24.4 mi
- C$599,0001 bd1 ba536 sqft505 W 30th Ave #301, Vancouver, BC V5Z0G4For Sale
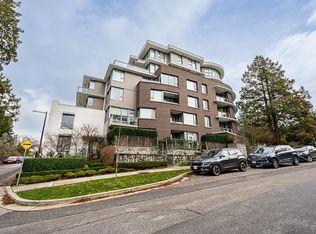
- C$1,230,0002 bd2 ba1k sqft505 W 30th Ave #507, Vancouver, BC V5Z0G4For Sale
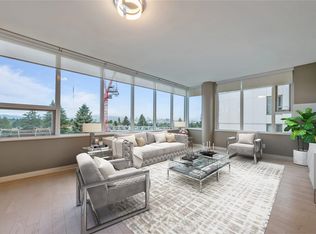
- C$999,9992 bd2 ba1k sqft505 W 30th Ave #202, Vancouver, BC V5Z0G4For Sale
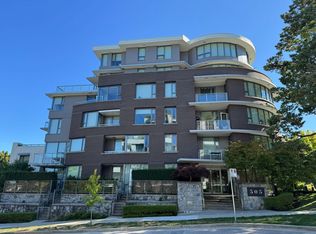
- C$2,680,0002 bd2 ba1.3k sqft4675 Cambie St #603, Vancouver, BC V5Z0J7For Sale
- C$--3 bd2 ba1.1k sqft4539 Cambie St #6F, Vancouver, BC V5Z0G6Off Market
- C$--1 bd1 ba500 sqft4539 Cambie St #103, Vancouver, BC V5Z0G6Off Market
- C$--1 bd1 ba618 sqft4539 Cambie St #101, Vancouver, BC V5Z0G6Off Market
- C$--2 bd2 ba1.1k sqft4675 Cambie St #205, Vancouver, BC V5Z0J7Off Market
Similar homes
- C$1,798,0002 bd3 ba1.4k sqft493 Broughton St, Vancouver, BC V6G 3E8For Sale
 MLS ID #R3152722, Holly Calderwood PREC*, Royal LePage Sussex Brokerage. Greater Vancouver REALTORS®
 - C$1,900,0004 bd3 ba1.5k sqft5077 Cambie St #604, Vancouver, BC V5Z 0H7For Sale
 MLS ID #R3125974, Anry Wang PREC*, Sutton Group - 1st West Realty Brokerage. Greater Vancouver REALTORS®
 - C$2,080,0003 bd3 ba1.5k sqft805 W 49th Ave #173, Vancouver, BC V5Z 0A1For Sale
 MLS ID #R3067336, Na An PREC*, Royal Pacific Realty Corp. Brokerage. Greater Vancouver REALTORS®
 - C$2,777,0003 bd3 ba1.8k sqft601 W 31st Ave, Vancouver, BC V5Z 2J6For Sale
 MLS ID #R3133310, Anders Fung PREC*, Oakwyn Realty Ltd. Brokerage. Greater Vancouver REALTORS®
 - C$1,760,0002 bd3 ba1.4k sqft1512 Atlas Ln, Vancouver, BC V6P 0E1For SaleMLS ID #R3119469, Wendy Han, RE/MAX Select Properties Brokerage. Greater Vancouver REALTORS®
- C$1,199,9992 bd2 ba1.1k sqft5007 Ash St #101, Vancouver, BC V5Z 0K9For SaleMLS ID #R3153064, Disa Lim, Rennie & Associates Realty Ltd. Brokerage. Greater Vancouver REALTORS®
- C$1,395,0002 bd2 ba1.1k sqft90 King Edward Ave W #211, Vancouver, BC V5Y 2H6For SaleMLS ID #R3141430, Murphy Costello PREC*, Macdonald Realty Brokerage. Greater Vancouver REALTORS®
- C$1,430,0003 bd3 ba1.4k sqft138 Woodstock Ave W, Vancouver, BC V5Y 2R6For SaleMLS ID #R3116535, Carrie Yuan PREC*, Oakwyn Realty Ltd. Brokerage. Greater Vancouver REALTORS®
- C$1,648,0002 bd2 ba1.2k sqft918 Homer St, Vancouver, BC V6B 1T7For SaleMLS ID #R3118078, Rimpy Hothi PREC*, Sutton Group-West Coast Realty Brokerage. Greater Vancouver REALTORS®
- C$1,089,0002 bd2 ba1k sqft4867 Cambie St #509, Vancouver, BC V5Z 0C5For SaleMLS ID #R3141281, Ben Kay PREC*, Macdonald Realty Brokerage. Greater Vancouver REALTORS®
- C$1,395,0003 bd3 ba1.4k sqft2035 Glenaire Dr #119, North Vancouver, BC V7P 1Y2For SaleMLS ID #R3152056, Jim Pilkington PREC*, Oakwyn Realty Ltd. Brokerage. Greater Vancouver REALTORS®
- C$1,098,0002 bd2 ba1k sqft5693 Elizabeth St #310, Vancouver, BC V5Y 3K1For SaleMLS ID #R3150712, Eddie Lin, 1NE Collective Realty Inc. Brokerage. Greater Vancouver REALTORS®
- C$1,498,0003 bd3 ba1.7k sqft2781 Library Ln, North Vancouver, BC V7J 0B8For SaleMLS ID #R3152055, Jim Pilkington PREC*, Oakwyn Realty Ltd. Brokerage. Greater Vancouver REALTORS®
- C$2,199,9002 bd2 ba1.2k sqft1335 Howe St #3503, Vancouver, BC V6Z 0H1For SaleMLS ID #R3107763, Leo Wilk PREC*, Engel & Volkers Vancouver Brokerage. Greater Vancouver REALTORS®
- C$1,650,0003 bd3 ba1.3k sqft6292 Oak St, Vancouver, BC V6M 2V5For SaleMLS ID #R3141524, Maggie Zhu PREC*, RE/MAX Crest Realty Brokerage. Greater Vancouver REALTORS®
- C$1,700,0003 bd3 ba1.2k sqft1111 Richards St #2607, Vancouver, BC V6B 3E6For SaleMLS ID #R3135253, Greg Covell, RE/MAX Select Realty Brokerage. Greater Vancouver REALTORS®
- C$1,688,8002 bd3 ba1.5k sqft1409 Pender St #201, Vancouver, BC V6G 2L2For SaleMLS ID #R3124903, Ning Liu PREC*, Macdonald Realty Westmar Brokerage. Greater Vancouver REALTORS®
- C$1,588,0002 bd2 ba1.2k sqft1571 W 57th Ave #603, Vancouver, BC V6P 0H7For SaleMLS ID #R3127362, Vincent Chen PREC*, RE/MAX Westcoast Brokerage. Greater Vancouver REALTORS®
- C$1,208,8003 bd2 ba1.1k sqft6485 Manitoba St #302, Vancouver, BC V5Y 0B8For SaleMLS ID #R3152976, Ray Huang PREC*, RE/MAX Crest Realty Brokerage. Greater Vancouver REALTORS®
- C$1,280,9003 bd3 ba1.4k sqft3960 Dumfries St, Vancouver, BC V5N 3S3For SaleMLS ID #R3148351, Jade Wong PREC*, RE/MAX Sabre Realty Group Brokerage. Greater Vancouver REALTORS®
