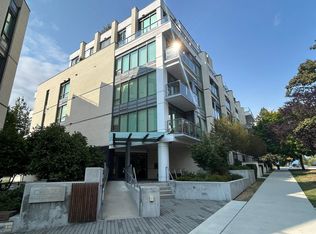
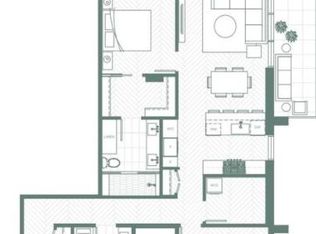
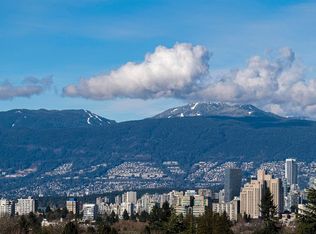
Across from QE PARK, set away from Cambie Street, this quiet 3-bedroom + flex room, 2.5-bath concrete townhome offers the COMFORT & CONVENIENCE of a detached home. Your own PRIVATE entrance, DIRECT ACCESS to an oversized EV-ready side-by-side 2-car garage, and spacious wraparound balcony make daily work and leisure effortless. Elegant interiors feature herringbone hardwood floors, refined millwork, wine fridge, and Cressey's SIGNATURE KITCHEN with Sub-Zero and Wolf appliances, including a built-in espresso machine. Upstairs, 11-FOOT CEILINGS create a remarkable sense of OPENNESS, filling all three bedrooms with an ABUNDANCE of natural light. Steps to QE Park, City’s BEST schools, Cafes, Restaurants, King Ed & Oakridge SKYTRAIN Stations, and medical services.
For sale
C$2,777,000
601 W 31st Ave, Vancouver, BC V5Z 2J6
3beds
1,809sqft
Townhouse
Built in 2021
-- sqft lot
$-- Zestimate®
C$1,535/sqft
C$1,362/mo HOA
What's special
Private entranceSpacious wraparound balconyElegant interiorsHerringbone hardwood floorsRefined millworkWine fridgeBuilt-in espresso machine
- 63 days |
- 30 |
- 0 |
Zillow last checked:
Listing updated:
Listed by:
Anders Fung PREC*,
Oakwyn Realty Ltd. Brokerage
Source: Greater Vancouver REALTORS®,MLS®#: R3133310 Originating MLS®#: Greater Vancouver
Originating MLS®#: Greater VancouverFacts & features
Interior
Bedrooms & bathrooms
- Bedrooms: 3
- Bathrooms: 3
- Full bathrooms: 2
- 1/2 bathrooms: 1
Heating
- Heat Pump
Cooling
- Central Air, Air Conditioning
Appliances
- Included: Washer/Dryer, Dishwasher, Refrigerator, Stove
- Laundry: In Unit
Features
- Elevator, Storage
- Windows: Window Coverings
- Basement: None
- Common walls with other units/homes: Corner Unit
Interior area
- Total structure area: 1,809
- Total interior livable area: 1,809 sqft
Video & virtual tour
Property
Parking
- Total spaces: 2
- Parking features: Garage Under Building, Garage, Guest, Rear Access, Asphalt
- Garage spaces: 2
Features
- Levels: Three Or More
- Stories: 3
- Has view: Yes
- View description: Park
Lot
- Features: Central Location, Near Golf Course, Lane Access, Recreation Nearby
Construction
Type & style
- Home type: Townhouse
- Architectural style: 3 Storey
- Property subtype: Townhouse
- Attached to another structure: Yes
Condition
- Year built: 2021
Community & HOA
Community
- Features: Near Shopping
- Subdivision: Chelsea
HOA
- Has HOA: Yes
- Amenities included: Bike Room, Exercise Centre, Trash, Maintenance Grounds, Gas, Hot Water, Management, Recreation Facilities, Water
- HOA fee: C$1,362 monthly
Location
- Region: Vancouver
Financial & listing details
- Price per square foot: C$1,535/sqft
- Annual tax amount: C$6,978
- Date on market: 6/8/2026
- Ownership: Freehold Strata
Price history
Price history is unavailable.
Public tax history
Tax history is unavailable.
Climate risks
Neighborhood: South Cambie
Nearby schools
GreatSchools rating
- NAPoint Roberts Primary SchoolGrades: K-2Distance: 17.9 mi
- 5/10Birch Bay Home ConnectionsGrades: K-8Distance: 23.9 mi
- 6/10Blaine High SchoolGrades: 9-12Distance: 24.4 mi
- C$915,0001 bd1 ba697 sqft4685 Cambie St #203, Vancouver, BC V5Z3B2For Sale
- C$--2 bd2 ba1.1k sqft4675 Cambie St #205, Vancouver, BC V5Z0J7Off Market
- C$2,680,0002 bd2 ba1.3k sqft4675 Cambie St #603, Vancouver, BC V5Z0J7For Sale
- C$3,999,9005 bd3 ba2.8k sqft624 W 30th Ave, Vancouver, BC V5Z2J3For Sale

- C$1,998,0002 bd3 ba1.4k sqft518 W 30th Ave, Vancouver, BC V5Z0G4For Sale
- C$1,230,0002 bd2 ba1k sqft505 W 30th Ave #507, Vancouver, BC V5Z0G4For Sale
- C$999,9992 bd2 ba1k sqft505 W 30th Ave #202, Vancouver, BC V5Z0G4For Sale
- C$599,0001 bd1 ba536 sqft505 W 30th Ave #301, Vancouver, BC V5Z0G4For Sale
Similar homes
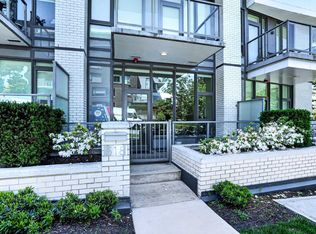
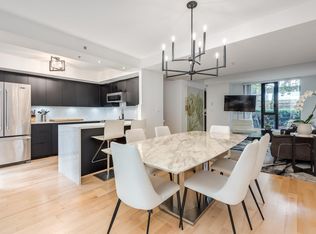
- C$1,998,0002 bd3 ba1.4k sqft518 W 30th Ave, Vancouver, BC V5Z 0G4For Sale
 MLS ID #R3152245, Jessica Wong PREC*, Latitude Realty Inc. Brokerage. Greater Vancouver REALTORS®
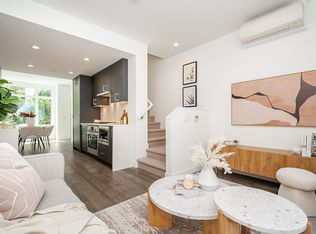
 - C$1,799,0003 bd3 ba1.5k sqft973 Mainland St, Vancouver, BC V6B 1T2For Sale
 MLS ID #R3154220, Tam Barclay PREC*, Stilhavn Real Estate Services Brokerage. Greater Vancouver REALTORS®
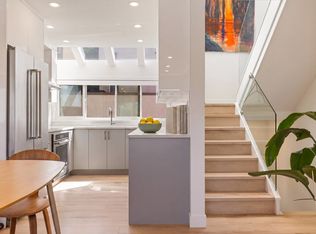
 - C$1,449,9993 bd3 ba1.2k sqft533 W 29th Ave, Vancouver, BC V5Z 2H8For Sale
 MLS ID #R3150136, Victoria Fung PREC*, Oakwyn Realty Northwest Brokerage. Greater Vancouver REALTORS®
 - C$1,675,0004 bd3 ba1.7k sqft1214 W 7th Ave #11, Vancouver, BC V6H 1B6For Sale
 MLS ID #R3154506, Phil Reigh PREC*, Stilhavn Real Estate Services Brokerage. Greater Vancouver REALTORS®
 - C$2,768,0003 bd3 ba1.5k sqft620 Cardero St #1201, Vancouver, BC V6G 0C7For SaleMLS ID #R3046524, Elaine Wu PREC*, LeHomes Realty Premier Brokerage. Greater Vancouver REALTORS®
- C$2,588,0003 bd3 ba1.8k sqft2687 Maple St #401, Vancouver, BC V6J 3T7For SaleMLS ID #R3104997, Cheryl Nadeau PREC*, Engel & Volkers Vancouver Brokerage. Greater Vancouver REALTORS®
- C$1,849,8003 bd3 ba1.5k sqft5033 Cambie St #604, Vancouver, BC V5Z 3B2For SaleMLS ID #R3128449, Ken Leong PREC*, Oakwyn Realty Ltd. Brokerage. Greater Vancouver REALTORS®
- C$2,599,0003 bd3 ba1.7k sqft60 E 17th Ave #1, Vancouver, BC V5V 1A2For SaleMLS ID #R3143103, Robin Bardon PREC*, Oakwyn Realty Ltd. Brokerage. Greater Vancouver REALTORS®
- C$2,489,0002 bd2 ba1.3k sqft628 Kinghorne Mews #802, Vancouver, BC V6Z 3H6For SaleMLS ID #R3151163, Sofia Pinzon, Macdonald Realty Brokerage. Greater Vancouver REALTORS®
- C$1,430,0003 bd3 ba1.4k sqft138 Woodstock Ave W, Vancouver, BC V5Y 2R6For SaleMLS ID #R3116535, Carrie Yuan PREC*, Oakwyn Realty Ltd. Brokerage. Greater Vancouver REALTORS®
- C$2,080,0003 bd3 ba1.5k sqft805 W 49th Ave #173, Vancouver, BC V5Z 0A1For SaleMLS ID #R3067336, Na An PREC*, Royal Pacific Realty Corp. Brokerage. Greater Vancouver REALTORS®
- C$1,449,9003 bd3 ba1.1k sqft885 W 33rd Ave, Vancouver, BC V5Z 2K3For SaleMLS ID #R3138639, Henry Hung PREC*, Magnum Projects Ltd. Brokerage. Greater Vancouver REALTORS®
- C$1,598,0003 bd4 ba1.6k sqft5552 Oak St, Vancouver, BC V6M 2V6For SaleMLS ID #R3123213, Peter Yoo, Royal First Realty Brokerage. Greater Vancouver REALTORS®
- C$2,379,0003 bd3 ba1.4k sqft3220 Connaught Cres #409, North Vancouver, BC V7R 0A5For SaleMLS ID #R3152030, Suzanne Callaghan PREC*, Oakwyn Realty Ltd. Brokerage. Greater Vancouver REALTORS®
- C$---- bd-- ba-- sqft2102 W 48th Ave #501, Vancouver, BC V6M 2P5Off Market
- C$2,488,0002 bd3 ba1.5k sqft1480 Howe St #4906, Vancouver, BC V6Z 0G5For SaleMLS ID #R3114281, Karim Virani, VIRANI REAL ESTATE ADVISORS Brokerage. Greater Vancouver REALTORS®
- C$---- bd-- ba-- sqft2888 W 29th Ave, Vancouver, BC V6L 1X8Off Market
- C$1,538,0002 bd2 ba1.2k sqft675 W 30th Ave, Vancouver, BC V5Z 0G4For SaleMLS ID #R3131835, Stanley Ng PREC*, Sutton Centre Realty Brokerage. Greater Vancouver REALTORS®
- C$1,699,0004 bd3 ba1.6k sqft2216 Willow St, Vancouver, BC V5Z 0C8For SaleMLS ID #R3107468, Kevin Hsu, RE/MAX Crest Realty Brokerage. Greater Vancouver REALTORS®
- C$1,720,0003 bd3 ba1.3k sqft4170 Columbia St, Vancouver, BC V5Y 0B6For SaleMLS ID #R3149533, Cameron Walker PREC*, Oakwyn Realty Ltd. Brokerage. Greater Vancouver REALTORS®
