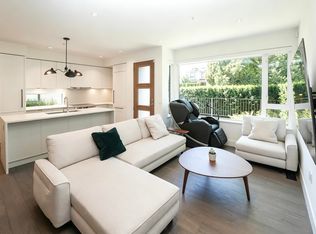
Beautifully reimagined from top to bottom, this exceptional 4-bedroom corner townhouse showcases panoramic views stretching from Bowen Island to the Cambie Street Bridge. Filled with natural light from expansive skylights and oversized north and south-facing windows, the home features a stunning custom-designed kitchen with premium KitchenAid appliances, generous quartz countertops, and abundant storage. Enjoy four spacious bedrooms, three spa-inspired full bathrooms with rain showers and heated towel warmers, plus two inviting outdoor living spaces. Three separate entrances offer flexibility for multigenerational living, guests, or a potential lock-off lower level. Complete with EV parking, a large storage locker, and exceptional storage throughout. OPEN HOUSE- Sunday, August 16th 2-4PM.
For sale
C$1,675,000
1214 W 7th Ave #11, Vancouver, BC V6H 1B6
4beds
1,740sqft
Townhouse
Built in 1980
-- sqft lot
$-- Zestimate®
C$963/sqft
C$722/mo HOA
What's special
Corner townhouseStunning custom-designed kitchenPremium kitchenaid appliancesGenerous quartz countertopsAbundant storageFour spacious bedroomsRain showers
- 7 days |
- 84 |
- 6 |
Zillow last checked:
Listing updated:
Listed by:
Phil Reigh PREC*,
Stilhavn Real Estate Services Brokerage
Source: Greater Vancouver REALTORS®,MLS®#: R3154506 Originating MLS®#: Greater Vancouver
Originating MLS®#: Greater VancouverFacts & features
Interior
Bedrooms & bathrooms
- Bedrooms: 4
- Bathrooms: 3
- Full bathrooms: 3
Heating
- Baseboard, Radiant
Appliances
- Included: Washer/Dryer, Dishwasher, Refrigerator, Stove
Features
- Storage
- Windows: Window Coverings
- Basement: None
- Common walls with other units/homes: End Unit,No One Above
Interior area
- Total structure area: 1,740
- Total interior livable area: 1,740 sqft
Video & virtual tour
Property
Parking
- Total spaces: 1
- Parking features: Garage Under Building, Front Access, Asphalt, Concrete
- Has garage: Yes
Features
- Stories: 4
- Exterior features: Garden, Balcony
- Has view: Yes
- View description: City and Water
- Has water view: Yes
- Water view: City and Water
Lot
- Features: Central Location, Lane Access, Private
Construction
Type & style
- Home type: Townhouse
- Architectural style: Top Floor Unit
- Property subtype: Townhouse
- Attached to another structure: Yes
Condition
- Year built: 1980
Community & HOA
Community
- Features: Near Shopping
- Subdivision: Marvista
HOA
- Has HOA: Yes
- Amenities included: Trash, Management, Sewer, Water
- HOA fee: C$722 monthly
Location
- Region: Vancouver
Financial & listing details
- Price per square foot: C$963/sqft
- Annual tax amount: C$4,463
- Date on market: 8/10/2026
- Ownership: Freehold Strata
Price history
Price history is unavailable.
Public tax history
Tax history is unavailable.
Climate risks
Neighborhood: Fairview
Nearby schools
GreatSchools rating
- NAPoint Roberts Primary SchoolGrades: K-2Distance: 19.4 mi
- C$3,1001 bd1 ba750 sqft1214 W 7th Ave #5, Vancouver, BC V6H1B6For Rent

- C$--1 bd1 ba510 sqft1182 W 7th Ave #1, Vancouver, BC V6H1B4Off Market
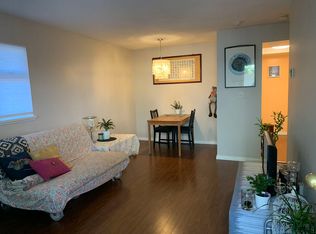
- C$---- bd1 ba500 sqft2208 Alder St #1A, Vancouver, BC V6H2R9Off Market
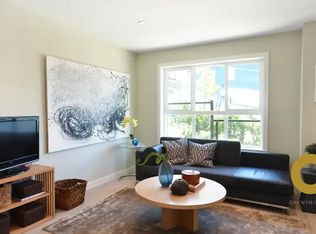
- C$---- bd1 ba450 sqft2222 Alder St #1A, Vancouver, BC V6H2R9Off Market
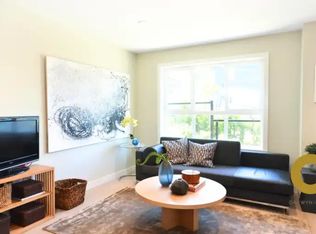
- C$739,0001 bd1 ba707 sqft1177 W 8th Ave #1, Vancouver, BC V6H1C5For Sale
- C$--1 bd1 ba660 sqft1272 W 7th Ave, Vancouver, BC V6H1B6Off Market
- C$--2 bd2 ba1k sqft1278 W 7th Ave #1A, Vancouver, BC V6H1B6Off Market
- C$2,6001 bd1 ba668 sqft1236 W 8th Ave #412, Vancouver, BC V6H3Y9For Rent
Similar homes
- C$1,679,0003 bd3 ba1.7k sqft276 W 62nd Ave, Vancouver, BC V5X 0G7For Sale
 MLS ID #R3128629, Michelle Yu PREC*, RE/MAX Real Estate Services Brokerage. Greater Vancouver REALTORS®
 - C$1,699,0004 bd4 ba1.9k sqft1960 Glenaire Dr #20, North Vancouver, BC V7P 1Y1For Sale
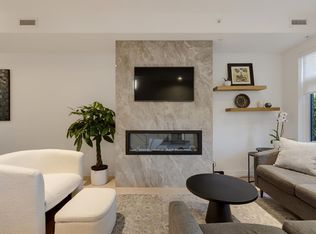 MLS ID #R3146660, Rob Montgomerie, Stilhavn Real Estate Services Brokerage. Greater Vancouver REALTORS®
 - C$1,799,0004 bd4 ba1.5k sqft3918 Carolina St, Vancouver, BC V5V 4B6For Sale
 MLS ID #R3133691, Steve Gillespie PREC*, Oakwyn Realty Ltd. Brokerage. Greater Vancouver REALTORS®
 - C$1,598,0003 bd3 ba1.6k sqft6840 Oak St, Vancouver, BC V6P 3Z2For Sale
 MLS ID #R3131444, Simon Zhu PREC*, Interlink Realty Brokerage. Greater Vancouver REALTORS®
 - C$1,699,0005 bd5 ba1.7k sqft2972 Venables St, Vancouver, BC V5K 2P8For SaleMLS ID #R3152410, Connie Buna PREC*, Oakwyn Realty Ltd. Brokerage. Greater Vancouver REALTORS®
- C$1,500,0004 bd4 ba2.1k sqft265 Keith Rd E, North Vancouver, BC V7J 1J8For SaleMLS ID #R3144928, Harry Li PREC*, Oakwyn Realty Ltd. Brokerage. Greater Vancouver REALTORS®
- C$1,679,0004 bd4 ba1.7k sqft1448 E 30th Ave #2, Vancouver, BC V5N 3A1For SaleMLS ID #R3150388, Matt Grenaghan PREC*, Macdonald Realty Brokerage. Greater Vancouver REALTORS®
- C$958,0003 bd3 ba1.2k sqft4888 Eldorado Mews, Vancouver, BC V5R 0B1For SaleMLS ID #R3156551, Eddie Lin, 1NE Collective Realty Inc. Brokerage. Greater Vancouver REALTORS®
- C$1,839,9002 bd2 ba1.1k sqft4675 Cambie St #204, Vancouver, BC V5Z 0J7For SaleMLS ID #R3154572, Carson Green PREC*, Oakwyn Realty Ltd. Brokerage. Greater Vancouver REALTORS®
- C$1,580,0003 bd4 ba1.4k sqft2471 Saint George St #Townhouse 201, Vancouver, BC V5T 3R1For SaleMLS ID #R3153210, Gregg Baker PREC*, Engel & Volkers Vancouver Brokerage. Greater Vancouver REALTORS®
- C$1,599,0003 bd3 ba1.5k sqft6556 Nelson Ave, Burnaby, BC V5H 0G6For SaleMLS ID #R3153524, Doug Williams, RE/MAX Crest Realty Brokerage. Greater Vancouver REALTORS®
- C$1,899,0004 bd4 ba1.6k sqft477 W 20th Ave, Vancouver, BC V5Y 2C1For SaleMLS ID #R3146606, Patrick Weeks PREC*, RE/MAX Select Properties Brokerage. Greater Vancouver REALTORS®
- C$1,630,0003 bd3 ba1.5k sqft4956 Chester St #2, Vancouver, BC V5W 3A8For SaleMLS ID #R3153142, Rob Zwick PREC*, Stilhavn Real Estate Services Brokerage. Greater Vancouver REALTORS®
- C$1,649,0003 bd3 ba1.2k sqft197 King Edward Ave W, Vancouver, BC V5Y 2H6For SaleMLS ID #R3112462, Tory Haakstad, Rennie & Associates Realty Ltd. Brokerage. Greater Vancouver REALTORS®
- C$1,790,0004 bd3 ba1.9k sqft528 E 2nd St #11, North Vancouver, BC V7L 0G8For SaleMLS ID #R3097091, Mahyar Valipour, Vanak Realty Brokerage. Greater Vancouver REALTORS®
- C$1,880,0003 bd3 ba1.4k sqft815 W 49th Ave #185, Vancouver, BC V5Z 0A1For SaleMLS ID #R3138893, Ethan Kuo PREC*, Unilife Realty Inc. Brokerage. Greater Vancouver REALTORS®
- C$1,489,9003 bd3 ba1k sqft1232 W 26th Ave, Vancouver, BC V6H 2A4For SaleMLS ID #R3111847, Bready Wu, Royal LePage Westside Klein Group Brokerage. Greater Vancouver REALTORS®
- C$1,350,0003 bd3 ba1.4k sqft637 Victoria Dr, Vancouver, BC V5L 4H3For SaleMLS ID #R3138500, Robin Bardon PREC*, Oakwyn Realty Ltd. Brokerage. Greater Vancouver REALTORS®
- C$1,249,9003 bd3 ba1.3k sqft1552 E 3rd Ave #123, Vancouver, BC V5N 1G9For SaleMLS ID #R3154814, Shawn Lee, Blu Realty Brokerage. Greater Vancouver REALTORS®
- C$1,999,9004 bd4 ba2.1k sqft5963 Granville St #2, Vancouver, BC V6M 3C9For SaleMLS ID #R3152745, T.J. Almodovar PREC*, Macdonald Realty Brokerage. Greater Vancouver REALTORS®
