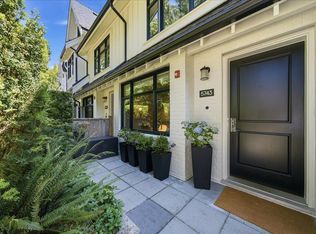
Perfect family home in Cambie Village! Bright and Spacious Open concept on main floor w/9ft ceilings & kitchen/living flow with windows on both sides. Quartz counters, Marble tile, Bosch appliances w/gas cooktop. Upstairs has 3bdrm with A/C, with master deluxe en-suite and laundry. Radiant floor heating up and main floors. Basement features an extra room for office/large storage/rec room & direct access to parking and 6'x6' locker. Quiet, south facing courtyard patio w/gas hookup. Central location in trendy, family-friendly neighbourhood! 5 mins walk to Skytrain, 10 mins walk to restaurants/shops along Cambie/Main St, Hillcrest CC/Douglas Park/QE Park. Cavell and Hamber schools. This is a MUST SEE ! Open House Aug. 8th & 9th 2-4pm
For sale
C$1,695,000
4066 Yukon St, Vancouver, BC V5Y 0L4
3beds
1,586sqft
Townhouse
Built in 2017
-- sqft lot
$-- Zestimate®
C$1,069/sqft
C$712/mo HOA
What's special
Quartz countersMarble tileMaster deluxe en-suite
- 9 hours |
- 15 |
- 0 |
Zillow last checked:
Listing updated:
Listed by:
Frankie Cen,
Royal Pacific Realty Corp. Brokerage
Source: Greater Vancouver REALTORS®,MLS®#: R3153036 Originating MLS®#: Greater Vancouver
Originating MLS®#: Greater VancouverFacts & features
Interior
Bedrooms & bathrooms
- Bedrooms: 3
- Bathrooms: 3
- Full bathrooms: 2
- 1/2 bathrooms: 1
Heating
- Natural Gas, Radiant
Cooling
- Air Conditioning
Appliances
- Included: Washer/Dryer, Dishwasher, Refrigerator, Stove, Microwave
- Laundry: In Unit
Features
- Basement: Full
- Has fireplace: No
Interior area
- Total structure area: 1,586
- Total interior livable area: 1,586 sqft
Property
Parking
- Total spaces: 1
- Parking features: Underground, Rear Access, Garage Door Opener
- Has garage: Yes
Features
- Levels: Two
- Stories: 2
- Exterior features: Playground
- Has view: Yes
- View description: MOUNTAIN
Lot
- Features: Central Location, Lane Access, Recreation Nearby
Details
- Other equipment: Heat Recov. Vent.
Construction
Type & style
- Home type: Townhouse
- Property subtype: Townhouse
- Attached to another structure: Yes
Condition
- Year built: 2017
Community & HOA
Community
- Features: Near Shopping
- Security: Smoke Detector(s), Fire Sprinkler System
HOA
- Has HOA: Yes
- Amenities included: Caretaker, Maintenance Grounds, Gas, Heat, Hot Water, Management, Snow Removal
- HOA fee: C$712 monthly
Location
- Region: Vancouver
Financial & listing details
- Price per square foot: C$1,069/sqft
- Annual tax amount: C$4,234
- Date on market: 8/5/2026
- Ownership: Freehold Strata
- Road surface type: Paved
F
Frankie Cen
By pressing Contact Agent, you agree that the real estate professional identified above may call/text you about your search, which may involve use of automated means and pre-recorded/artificial voices. You don't need to consent as a condition of buying any property, goods, or services. Message/data rates may apply. You also agree to our Terms of Use. Zillow does not endorse any real estate professionals. We may share information about your recent and future site activity with your agent to help them understand what you're looking for in a home.
Price history
Price history is unavailable.
Public tax history
Tax history is unavailable.
Climate risks
Neighborhood: Riley Park
Nearby schools
GreatSchools rating
- NAPoint Roberts Primary SchoolGrades: K-2Distance: 18.2 mi
- 5/10Birch Bay Home ConnectionsGrades: K-8Distance: 24 mi
- 6/10Blaine High SchoolGrades: 9-12Distance: 24.5 mi
- C$998,0002 bd2 ba974 sqft4080 Yukon St #204, Vancouver, BC V5Y0L4For Sale

- C$--1 bd1 ba622 sqft4080 Yukon St #104, Vancouver, BC V5Y0L4Off Market
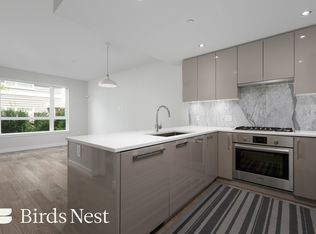
- C$--1 bd1 ba623 sqft4080 Yukon St #307, Vancouver, BC V5Y0L4Off Market
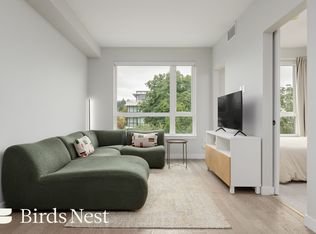
- C$1,059,9002 bd2 ba978 sqft4080 Yukon St #208, Vancouver, BC V5Y0L4For Sale

- C$2,480,0002 bd2 ba1.6k sqft438 King Edward Ave W #671, Vancouver, BC V5Y0M5For Sale
- C$2,4501 bd1 ba514 sqft268 W King Edward Ave #4131, Vancouver, BC V5Y2J2For Rent
- C$1,938,0004 bd4 ba1.7k sqft419 W 23rd Ave #1, Vancouver, BC V5Y2H5For Sale
- C$1,850,0004 bd4 ba1.7k sqft419 W 23rd Ave #4, Vancouver, BC V5Y2H5For Sale
Similar homes
- C$1,679,0003 bd3 ba1.7k sqft276 W 62nd Ave, Vancouver, BC V5X 0G7For Sale
 MLS ID #R3128629, Michelle Yu PREC*, RE/MAX Real Estate Services Brokerage. Greater Vancouver REALTORS®
 - C$1,698,0004 bd3 ba1.7k sqft1214 W 7th Ave #11, Vancouver, BC V6H 1B6For Sale
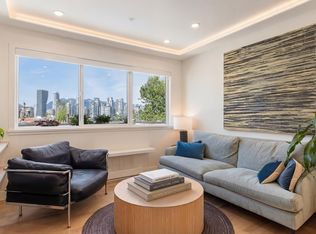 MLS ID #R3135964, Phil Reigh PREC*, Stilhavn Real Estate Services Brokerage. Greater Vancouver REALTORS®
 - C$1,775,0003 bd3 ba1.4k sqft2124 E 8th Ave #3, Vancouver, BC V5N 1V5For Sale
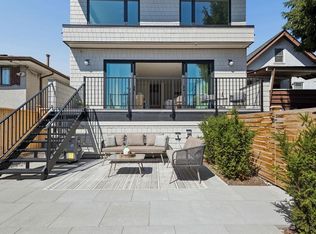 MLS ID #R3153211, Deanna Lawrence PREC*, Oakwyn Realty Ltd. Brokerage. Greater Vancouver REALTORS®
 - C$1,499,0003 bd3 ba1.5k sqft5743 Saint George St, Vancouver, BC V5W 2Y4For Sale
 MLS ID #R3141622, Daniel Silveira PREC*, Engel & Volkers Vancouver Brokerage. Greater Vancouver REALTORS®
 - C$1,660,0003 bd3 ba1.4k sqft128 Woodstock Ave W #5, Vancouver, BC V5Y 2R6For SaleMLS ID #R3142695, Kevin Chen PREC*, Oakwyn Realty Ltd. Brokerage. Greater Vancouver REALTORS®
- C$1,849,8003 bd3 ba1.5k sqft5033 Cambie St #604, Vancouver, BC V5Z 3B2For SaleMLS ID #R3128449, Ken Leong PREC*, Oakwyn Realty Ltd. Brokerage. Greater Vancouver REALTORS®
- C$1,395,0003 bd3 ba1.4k sqft2035 Glenaire Dr #119, North Vancouver, BC V7P 1Y2For SaleMLS ID #R3152056, Jim Pilkington PREC*, Oakwyn Realty Ltd. Brokerage. Greater Vancouver REALTORS®
- C$1,399,9004 bd3 ba1.6k sqft10611 Gilbert Rd #11, Richmond, BC V7E 2H4For SaleMLS ID #R3153004, John Tsai PREC*, eXp Realty Brokerage. Greater Vancouver REALTORS®
- C$1,699,0004 bd4 ba1.9k sqft1960 Glenaire Dr #20, North Vancouver, BC V7P 1Y1For SaleMLS ID #R3146660, Rob Montgomerie, Stilhavn Real Estate Services Brokerage. Greater Vancouver REALTORS®
- C$1,599,0002 bd3 ba1.5k sqft1523 Mariner Walk, Vancouver, BC V6J 4X9For SaleMLS ID #R3134837, Andrea Kavanagh PREC*, RE/MAX Select Properties Brokerage. Greater Vancouver REALTORS®
- C$1,489,9003 bd3 ba1k sqft1232 W 26th Ave, Vancouver, BC V6H 2A4For SaleMLS ID #R3111847, Bready Wu, Royal LePage Westside Klein Group Brokerage. Greater Vancouver REALTORS®
- C$1,488,0004 bd3 ba1.4k sqft7601 Yukon St, Vancouver, BC V5X 2Y4For SaleMLS ID #R3138789, Allie Hu PREC*, RE/MAX City Realty Brokerage. Greater Vancouver REALTORS®
- C$1,059,9002 bd2 ba978 sqft4080 Yukon St #208, Vancouver, BC V5Y 0L4For SaleMLS ID #R3120029, Kaylee Li PREC*, Royal Pacific Realty (Kingsway) Ltd. Brokerage. Greater Vancouver REALTORS®
- C$1,880,0003 bd3 ba1.4k sqft815 W 49th Ave #185, Vancouver, BC V5Z 0A1For SaleMLS ID #R3138893, Ethan Kuo PREC*, Unilife Realty Inc. Brokerage. Greater Vancouver REALTORS®
- C$1,349,9992 bd3 ba1.2k sqft1133 Homer St #103, Vancouver, BC V6B 0B1For SaleMLS ID #R3149372, Nicole Rieveley-Moore PREC*, Real Broker Brokerage. Greater Vancouver REALTORS®
- C$1,449,9993 bd3 ba1.2k sqft1336 E 23rd Ave, Vancouver, BC V5V 1Z2For SaleMLS ID #R3146411, Mark Landrigan PREC*, Oakwyn Realty Ltd. Brokerage. Greater Vancouver REALTORS®
- C$1,399,0003 bd3 ba1.4k sqft637 Victoria Dr, Vancouver, BC V5L 4H3For SaleMLS ID #R3138500, Robin Bardon PREC*, Oakwyn Realty Ltd. Brokerage. Greater Vancouver REALTORS®
- C$1,099,0003 bd3 ba1.2k sqft4410 Nanaimo St, Vancouver, BC V5N 5J3For SaleMLS ID #R3150773, Casey Archibald PREC*, RE/MAX Crest Realty Brokerage. Greater Vancouver REALTORS®
- C$1,499,9002 bd2 ba1.3k sqft2898 Yukon St, Vancouver, BC V5Y 4A4For SaleMLS ID #R3126198, Mary Kleiner, Oakwyn Realty Ltd. Brokerage. Greater Vancouver REALTORS®
- C$1,699,0003 bd3 ba1.7k sqft252 E 19th St #2, North Vancouver, BC V7L 2Z2For SaleMLS ID #R3143281, Leeford Cheng PREC*, Macdonald Realty Westmar Brokerage. Greater Vancouver REALTORS®
