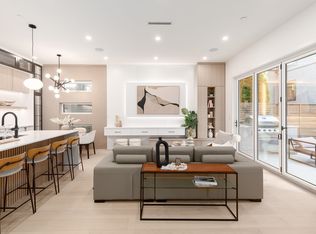
Discover Yukon Village, a brand-new sanctuary perfectly tailored for growing families & sophisticated downsizers in the heart of Cambie Village. This refined 4-bedroom, 3.5-bath home defines modern luxury with an open-concept layout & seamless indoor-outdoor flow via elegant bi-fold doors. Enjoy sun-drenched afternoons in your private, south-facing 17’8 x 16’ front yard. The chef’s kitchen shines with a waterfall island & premium Fisher & Paykel appliances. Functionality meets style with 3 bedrooms on one level & a vaulted top floor (522 sqft) that serves as a primary bedroom or family room with a walkout covered patio. High-end features include AC, radiant floor heating, a crawlspace, & a private covered garage. Walk to shops, skytrain, & numerous parks. Edith Cavell & Hamber catchment
For sale
C$1,938,000
419 W 23rd Ave #1, Vancouver, BC V5Y 2H5
4beds
1,799sqft
Condominium
Built in 2026
-- sqft lot
$-- Zestimate®
C$1,077/sqft
C$377/mo HOA
What's special
- 46 days |
- 48 |
- 3 |
Zillow last checked:
Listing updated:
Listed by:
T.J. Almodovar PREC*,
Macdonald Realty Brokerage,
Matt Grenaghan PREC*,
Macdonald Realty
Source: Greater Vancouver REALTORS®,MLS®#: R3136762 Originating MLS®#: Greater Vancouver
Originating MLS®#: Greater VancouverFacts & features
Interior
Bedrooms & bathrooms
- Bedrooms: 4
- Bathrooms: 4
- Full bathrooms: 3
- 1/2 bathrooms: 1
Heating
- Heat Pump, Radiant
Cooling
- Central Air, Air Conditioning
Appliances
- Included: Washer/Dryer, Dishwasher, Refrigerator, Stove
- Laundry: In Unit
Features
- Pantry, Vaulted Ceiling(s)
- Windows: Window Coverings
- Basement: Crawl Space
- Has fireplace: No
Interior area
- Total structure area: 1,799
- Total interior livable area: 1,799 sqft
Property
Parking
- Total spaces: 1
- Parking features: Carport, Lane Access, Garage Door Opener
- Has garage: Yes
- Carport spaces: 1
Features
- Levels: Three Or More
- Stories: 3
- Exterior features: Garden, Private Yard
- Has view: Yes
- View description: Queen Elizabeth Park
- Frontage length: 49.5
Lot
- Size: 7,405 Square Feet
- Dimensions: 49.5 x 148.5
- Features: Central Location, Lane Access, Private, Recreation Nearby
Details
- Other equipment: Heat Recov. Vent., Sprinkler - Inground
Construction
Type & style
- Home type: Condo
- Architectural style: 3 Storey
- Property subtype: Condominium
- Attached to another structure: Yes
Condition
- Year built: 2026
Community & HOA
Community
- Features: Near Shopping
- Security: Smoke Detector(s), Fire Sprinkler System
- Subdivision: Yukon Village
HOA
- Has HOA: Yes
- Amenities included: Trash, Maintenance Grounds, Sewer, Water
- HOA fee: C$377 monthly
Location
- Region: Vancouver
Financial & listing details
- Price per square foot: C$1,077/sqft
- Date on market: 6/16/2026
- Ownership: Freehold Strata
T.J. Almodovar PREC*
T.J. Almodovar PREC*
By pressing Contact Agent, you agree that the real estate professional identified above may call/text you about your search, which may involve use of automated means and pre-recorded/artificial voices. You don't need to consent as a condition of buying any property, goods, or services. Message/data rates may apply. You also agree to our Terms of Use. Zillow does not endorse any real estate professionals. We may share information about your recent and future site activity with your agent to help them understand what you're looking for in a home.
Price history
Price history is unavailable.
Public tax history
Tax history is unavailable.
Climate risks
Neighborhood: Riley Park
Nearby schools
GreatSchools rating
- NAPoint Roberts Primary SchoolGrades: K-2Distance: 18.3 mi
- 5/10Birch Bay Home ConnectionsGrades: K-8Distance: 24.1 mi
- 6/10Blaine High SchoolGrades: 9-12Distance: 24.6 mi
- C$1,850,0004 bd4 ba1.7k sqft419 W 23rd Ave #4, Vancouver, BC V5Y2H5For Sale
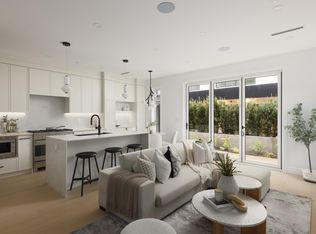
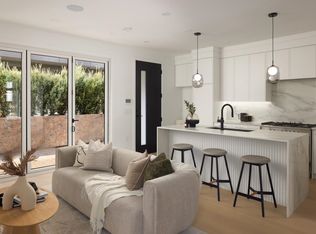
- C$1,438,0003 bd3 ba1.1k sqft421 W 23rd Ave #1, Vancouver, BC V5Y2G7For Sale
- C$998,0002 bd2 ba974 sqft4080 Yukon St #204, Vancouver, BC V5Y0L4For Sale

- C$--3 bd3 ba1.2k sqft469 King Edward Ave W, Vancouver, BC V5Y2J3Off Market
- C$--1 bd1 ba622 sqft4080 Yukon St #104, Vancouver, BC V5Y0L4Off Market
- C$--1 bd1 ba623 sqft4080 Yukon St #307, Vancouver, BC V5Y0L4Off Market
- C$--1 bd1 ba640 sqft469 King Edward Ave W #110, Vancouver, BC V5Y2J3Off Market
- C$--1 bd1 ba636 sqft469 King Edward Ave W #1, Vancouver, BC V5Y2J3Off Market
Similar homes
- C$1,850,0004 bd4 ba1.7k sqft419 W 23rd Ave #4, Vancouver, BC V5Y 2H5For SaleMLS ID #R3141537, T.J. Almodovar PREC*, Macdonald Realty Brokerage. Greater Vancouver REALTORS®
- C$2,099,0004 bd4 ba1.8k sqft475 W 20th Ave #2, Vancouver, BC V5Y 2C7For Sale
 MLS ID #R3146597, Patrick Weeks PREC*, RE/MAX Select Properties Brokerage. Greater Vancouver REALTORS®
 - C$1,899,0004 bd4 ba1.9k sqft1450 E 30th Ave #1, Vancouver, BC V5N 3A2For Sale
 MLS ID #R3150254, Matt Grenaghan PREC*, Macdonald Realty Brokerage. Greater Vancouver REALTORS®
 - C$1,899,0004 bd4 ba1.6k sqft477 W 20th Ave, Vancouver, BC V5Y 2C1For Sale
 MLS ID #R3146606, Patrick Weeks PREC*, RE/MAX Select Properties Brokerage. Greater Vancouver REALTORS®
 - C$1,879,0004 bd4 ba1.9k sqft1450 E 30th Ave #2, Vancouver, BC V5N 3A2For SaleMLS ID #R3150255, Matt Grenaghan PREC*, Macdonald Realty Brokerage. Greater Vancouver REALTORS®
- C$1,998,0004 bd3 ba1.4k sqft157 King Edward Ave W #104, Vancouver, BC V5Y 2H8For SaleMLS ID #R3146229, Tory Haakstad, Rennie & Associates Realty Ltd. Brokerage. Greater Vancouver REALTORS®
- C$1,798,0003 bd3 ba1.4k sqft810 E 22nd Ave #1, Vancouver, BC V5V 1V7For SaleMLS ID #R3150394, Adil Dinani PREC*, Royal LePage West Real Estate Services Brokerage. Greater Vancouver REALTORS®
- C$1,948,0004 bd4 ba1.5k sqft8508 East Blvd #1, Vancouver, BC V6P 5P9For SaleMLS ID #R3141948, T.J. Almodovar PREC*, Macdonald Realty Brokerage. Greater Vancouver REALTORS®
- C$2,129,0003 bd4 ba1.5k sqft258 E 19th Ave #1, Vancouver, BC V5V 1J2For SaleMLS ID #R3141743, Mark Landrigan PREC*, Oakwyn Realty Ltd. Brokerage. Greater Vancouver REALTORS®
- C$1,998,0003 bd3 ba1.5k sqft6507 Cypress St #3, Vancouver, BC V6P 5L5For SaleMLS ID #R3150536, Milad Karimi PREC*, Royal Pacific Realty Corp. Brokerage. Greater Vancouver REALTORS®
- C$1,998,0003 bd3 ba1.7k sqft6507 Cypress St #2, Vancouver, BC V6P 5L5For SaleMLS ID #R3150702, Milad Karimi PREC*, Royal Pacific Realty Corp. Brokerage. Greater Vancouver REALTORS®
- C$1,798,0003 bd3 ba1.6k sqft364 E 23rd Ave #2, Vancouver, BC V5V 1X5For SaleMLS ID #R3130621, Leon Beauregard, Real Broker Brokerage. Greater Vancouver REALTORS®
- C$1,438,0003 bd3 ba1.1k sqft421 W 23rd Ave #1, Vancouver, BC V5Y 2G7For SaleMLS ID #R3137085, T.J. Almodovar PREC*, Macdonald Realty Brokerage. Greater Vancouver REALTORS®
- C$1,798,0003 bd3 ba1.4k sqft735 E 10th Ave #2, Vancouver, BC V5T 2A8For SaleMLS ID #R3148110, Ron Basra PREC*, RE/MAX Select Realty Brokerage. Greater Vancouver REALTORS®
- C$1,799,9003 bd4 ba1.4k sqft4161 Windsor St #2, Vancouver, BC V5V 4P2For SaleMLS ID #R3138512, Matt Grenaghan PREC*, Macdonald Realty Brokerage. Greater Vancouver REALTORS®
- C$2,148,8884 bd4 ba1.8k sqft1485 W 52nd Ave, Vancouver, BC V6P 1H9For SaleMLS ID #R3148712, Ken Leong PREC*, Oakwyn Realty Ltd. Brokerage. Greater Vancouver REALTORS®
- C$1,749,9003 bd4 ba1.4k sqft4161 Windsor St #1, Vancouver, BC V5V 4P2For SaleMLS ID #R3138497, Matt Grenaghan PREC*, Macdonald Realty Brokerage. Greater Vancouver REALTORS®
- C$1,938,0003 bd4 ba1.5k sqft3536 W 14th Ave #1, Vancouver, BC V6R 2W4For SaleMLS ID #R3136184, Patrick Weeks PREC*, RE/MAX Select Properties Brokerage. Greater Vancouver REALTORS®
- C$1,949,9004 bd3 ba1.5k sqft356 E 40th Ave #1, Vancouver, BC V5W 1L9For SaleMLS ID #R3118383, Tita Cool PREC*, Engel & Volkers Vancouver Brokerage. Greater Vancouver REALTORS®
- C$2,199,0003 bd4 ba1.5k sqft258 E 19th Ave #2, Vancouver, BC V5V 1J2For SaleMLS ID #R3141854, Mark Landrigan PREC*, Oakwyn Realty Ltd. Brokerage. Greater Vancouver REALTORS®
