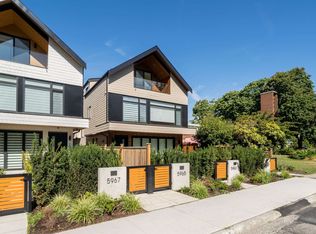
Discover this exceptional, brand-new 3 bed, 3 bath home with a large bonus top floor lounge room, crafted by the multi-award-winning design-build firm, VictorEric. Custom-milled for modern living, it features an airy open-concept layout and a beautifully appointed kitchen with premium integrated appliances. Expansive north-facing windows fill the space with natural light, creating seamless indoor-outdoor living for effortless entertaining. Upstairs, well-proportioned bedrooms offer comfort and privacy, complemented by two elegantly finished bathrooms, including the spa-like ensuite. Enjoy elevated West Side living steps to Main Street, boutique shops, cafes, restaurants, QE Park, Oakridge, and the Canada Line.
For sale
C$1,949,900
356 E 40th Ave #1, Vancouver, BC V5W 1L9
4beds
1,571sqft
Duplex
Built in 2026
4,125 Square Feet Lot
$-- Zestimate®
C$1,241/sqft
C$-- HOA
What's special
Airy open-concept layoutBeautifully appointed kitchenPremium integrated appliancesExpansive north-facing windowsSeamless indoor-outdoor livingWell-proportioned bedroomsTwo elegantly finished bathrooms
- 98 days |
- 68 |
- 2 |
Zillow last checked:
Listing updated:
Listed by:
Tita Cool PREC*,
Engel & Volkers Vancouver Brokerage,
Marco Dehghani PREC*,
Engel & Volkers Vancouver
Source: Greater Vancouver REALTORS®,MLS®#: R3118383 Originating MLS®#: Greater Vancouver
Originating MLS®#: Greater VancouverFacts & features
Interior
Bedrooms & bathrooms
- Bedrooms: 4
- Bathrooms: 3
- Full bathrooms: 2
- 1/2 bathrooms: 1
Heating
- Forced Air, Radiant
Cooling
- Air Conditioning
Appliances
- Included: Washer/Dryer, Dishwasher, Refrigerator, Stove
- Laundry: In Unit
Features
- Basement: None
Interior area
- Total structure area: 1,571
- Total interior livable area: 1,571 sqft
Property
Parking
- Total spaces: 1
- Parking features: Garage, Lane Access, Rear Access
- Garage spaces: 1
Features
- Levels: Three Or More
- Stories: 3
- Exterior features: Balcony, Private Yard
- Has view: Yes
- View description: Mountains
- Frontage length: 33
Lot
- Size: 4,125 Square Feet
- Dimensions: 33 x 125
- Features: Central Location, Lane Access, Recreation Nearby
Details
- Other equipment: Heat Recov. Vent.
Construction
Type & style
- Home type: SingleFamily
- Architectural style: 3 Storey
- Property subtype: Duplex
- Attached to another structure: Yes
Condition
- Year built: 2026
Community & HOA
Community
- Features: Near Shopping
HOA
- Has HOA: No
Location
- Region: Vancouver
Financial & listing details
- Price per square foot: C$1,241/sqft
- Annual tax amount: C$3,800
- Date on market: 5/1/2026
- Ownership: Freehold NonStrata

Tita Cool - Real Estate Agent
(778) 839-6028
By pressing Contact Agent, you agree that the real estate professional identified above may call/text you about your search, which may involve use of automated means and pre-recorded/artificial voices. You don't need to consent as a condition of buying any property, goods, or services. Message/data rates may apply. You also agree to our Terms of Use. Zillow does not endorse any real estate professionals. We may share information about your recent and future site activity with your agent to help them understand what you're looking for in a home.
Price history
Price history is unavailable.
Public tax history
Tax history is unavailable.
Climate risks
Neighborhood: Riley Park
Nearby schools
GreatSchools rating
- NAPoint Roberts Primary SchoolGrades: K-2Distance: 17.1 mi
- 5/10Birch Bay Home ConnectionsGrades: K-8Distance: 22.8 mi
- 6/10Blaine High SchoolGrades: 9-12Distance: 23.3 mi
- C$1,526,0007 bd4 ba2.1k sqft301 E 41st Ave, Vancouver, BC V5W1N9For Sale
- C$1,599,9997 bd5 ba2k sqft339 E 41st Ave, Vancouver, BC V5W1N9For Sale
- C$--3 bd2 ba2.4k sqft383 E 39th Ave, Vancouver, BC V5W1K3Off Market
- C$--3 bd1 ba934 sqft5676 Main St #1A, Vancouver, BC V5W2S4Off Market
- C$2,099,9004 bd3 ba1.5k sqft231 E 39th Ave #1, Vancouver, BC V5W1K1For Sale
- C$1,900,0004 bd3 ba2.2k sqft271 E 38th Ave, Vancouver, BC V5W1H3For Sale
- C$--3 bd1 ba1.2k sqft5778 Main St, Vancouver, BC V5W2S8Off Market
- C$--2 bd2 ba788 sqft189 Ontario Pl #209, Vancouver, BC V5W4C6Off Market
Similar homes
- C$1,849,0004 bd4 ba1.8k sqft4845 Commercial St #1, Vancouver, BC V5N 4G9For Sale
 MLS ID #R3153451, Mark Landrigan PREC*, Oakwyn Realty Ltd. Brokerage. Greater Vancouver REALTORS®
 - C$1,899,9004 bd4 ba2k sqft5969 Granville St #1, Vancouver, BC V6M 3C9For Sale
 MLS ID #R3152740, T.J. Almodovar PREC*, Macdonald Realty Brokerage. Greater Vancouver REALTORS®
 - C$1,779,0003 bd4 ba1.5k sqft165 E 45th Ave #1, Vancouver, BC V5W 1W8For Sale
 MLS ID #R3150660, Manny Bal PREC*, Angell, Hasman & Associates Realty Ltd. Brokerage. Greater Vancouver REALTORS®
 - C$1,999,9004 bd4 ba2.1k sqft5963 Granville St #2, Vancouver, BC V6M 3C9For Sale
 MLS ID #R3152745, T.J. Almodovar PREC*, Macdonald Realty Brokerage. Greater Vancouver REALTORS®
 - C$1,779,0003 bd4 ba1.5k sqft165 E 45th Ave #2, Vancouver, BC V5W 1W8For SaleMLS ID #R3150664, Manny Bal PREC*, Angell, Hasman & Associates Realty Ltd. Brokerage. Greater Vancouver REALTORS®
- C$1,998,0003 bd3 ba1.5k sqft6507 Cypress St #3, Vancouver, BC V6P 5L5For SaleMLS ID #R3150536, Milad Karimi PREC*, Royal Pacific Realty Corp. Brokerage. Greater Vancouver REALTORS®
- C$1,998,0003 bd3 ba1.7k sqft6507 Cypress St #2, Vancouver, BC V6P 5L5For SaleMLS ID #R3150702, Milad Karimi PREC*, Royal Pacific Realty Corp. Brokerage. Greater Vancouver REALTORS®
- C$1,999,0003 bd4 ba1.5k sqft58 E 40th Ave #1, Vancouver, BC V5W 1L4For SaleMLS ID #R3119086, Pete Shpak PREC*, Oakwyn Realty Ltd. Brokerage. Greater Vancouver REALTORS®
- C$1,899,0004 bd4 ba1.9k sqft1450 E 30th Ave #1, Vancouver, BC V5N 3A2For SaleMLS ID #R3150254, Matt Grenaghan PREC*, Macdonald Realty Brokerage. Greater Vancouver REALTORS®
- C$1,630,0003 bd3 ba1.5k sqft4956 Chester St #2, Vancouver, BC V5W 3A8For SaleMLS ID #R3153142, Rob Zwick PREC*, Stilhavn Real Estate Services Brokerage. Greater Vancouver REALTORS®
- C$1,948,0004 bd3 ba1.7k sqft1012 W 52nd Ave, Vancouver, BC V6P 1G2For SaleMLS ID #R3143872, Fred Zhang PREC*, Evermark Real Estate Services Brokerage. Greater Vancouver REALTORS®
- C$1,938,0004 bd4 ba1.7k sqft419 W 23rd Ave #1, Vancouver, BC V5Y 2H5For SaleMLS ID #R3136762, T.J. Almodovar PREC*, Macdonald Realty Brokerage. Greater Vancouver REALTORS®
- C$1,879,0004 bd4 ba1.9k sqft1450 E 30th Ave #2, Vancouver, BC V5N 3A2For SaleMLS ID #R3150255, Matt Grenaghan PREC*, Macdonald Realty Brokerage. Greater Vancouver REALTORS®
- C$2,089,0003 bd4 ba1.4k sqft448 W 20th Ave #2, Vancouver, BC V5Y 2C8For SaleMLS ID #R3153533, Qi Yang - PREC, Sutton Group-West Coast Realty (Surrey/24) Brokerage. Greater Vancouver REALTORS®
- C$1,899,0004 bd4 ba1.6k sqft477 W 20th Ave, Vancouver, BC V5Y 2C1For SaleMLS ID #R3146606, Patrick Weeks PREC*, RE/MAX Select Properties Brokerage. Greater Vancouver REALTORS®
- C$2,198,0003 bd3 ba1.7k sqft6507 Cypress St #4, Vancouver, BC V6P 5L5For SaleMLS ID #R3150549, Milad Karimi PREC*, Royal Pacific Realty Corp. Brokerage. Greater Vancouver REALTORS®
- C$1,948,0004 bd4 ba1.5k sqft8508 East Blvd #1, Vancouver, BC V6P 5P9For SaleMLS ID #R3141948, T.J. Almodovar PREC*, Macdonald Realty Brokerage. Greater Vancouver REALTORS®
- C$1,850,0004 bd4 ba1.7k sqft419 W 23rd Ave #4, Vancouver, BC V5Y 2H5For SaleMLS ID #R3141537, T.J. Almodovar PREC*, Macdonald Realty Brokerage. Greater Vancouver REALTORS®
- C$1,798,0003 bd3 ba1.4k sqft810 E 22nd Ave #1, Vancouver, BC V5V 1V7For SaleMLS ID #R3150394, Adil Dinani PREC*, Royal LePage West Real Estate Services Brokerage. Greater Vancouver REALTORS®
- C$2,099,0004 bd4 ba1.8k sqft475 W 20th Ave #2, Vancouver, BC V5Y 2C7For SaleMLS ID #R3146597, Patrick Weeks PREC*, RE/MAX Select Properties Brokerage. Greater Vancouver REALTORS®
