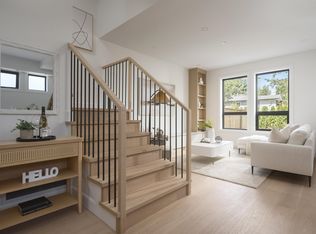
OUTSTANDING duplex built by award winning Asanti Homes. Situated in hip & happening Cedar Cottage, this duplex offers nearly 2000SF (ID/OD), 3 Bed/3 bath & features an elevated interior finish. Inside, experience over-height ceilings up to 14ft, a stunning kitchen w/integrated fridge, gas range & 9’ island. The main floor is perfectly designed for entertaining w/dedicated living & dining spaces & 72” gas fireplace. Upstairs features 3 generous sized bedrooms ALL ON THE SAME FLOOR w/vaulted ceilings & a primary retreat w/double vanity & curbless shower. Wonderful outdoor areas (400 SF), front patio & private yard perfect for family gatherings & alfresco dining. Lovely tree-lined street offers a 92 walkscore, steps to a myriad of restaurants & Charles Dickens Elementary.
For sale
C$1,798,000
810 E 22nd Ave #1, Vancouver, BC V5V 1V7
3beds
1,487sqft
Condominium
Built in 2026
-- sqft lot
$-- Zestimate®
C$1,209/sqft
C$-- HOA
What's special
Elevated interior finishGas rangeFront patioLovely tree-lined street
- 23 days |
- 75 |
- 6 |
Zillow last checked:
Listing updated:
Listed by:
Adil Dinani PREC*,
Royal LePage West Real Estate Services Brokerage,
Farris Kapani PREC*,
Royal LePage West Real Estate Services
Source: Greater Vancouver REALTORS®,MLS®#: R3150394 Originating MLS®#: Greater Vancouver
Originating MLS®#: Greater VancouverFacts & features
Interior
Bedrooms & bathrooms
- Bedrooms: 3
- Bathrooms: 3
- Full bathrooms: 2
- 1/2 bathrooms: 1
Heating
- Electric, Heat Pump
Cooling
- Central Air, Air Conditioning
Appliances
- Included: Washer/Dryer, Dishwasher, Refrigerator, Stove
- Laundry: In Unit
Features
- Windows: Window Coverings
- Basement: Partial
- Number of fireplaces: 1
- Fireplace features: Gas
Interior area
- Total structure area: 1,487
- Total interior livable area: 1,487 sqft
Video & virtual tour
Property
Parking
- Total spaces: 1
- Parking features: Garage, Lane Access, Garage Door Opener
- Garage spaces: 1
Features
- Levels: Two
- Stories: 2
- Exterior features: Balcony, Private Yard
- Frontage length: 33
Lot
- Size: 3,920 Square Feet
- Dimensions: 33 x 122
- Features: Central Location, Private, Recreation Nearby
Construction
Type & style
- Home type: Condo
- Property subtype: Condominium
- Attached to another structure: Yes
Condition
- Year built: 2026
Community & HOA
Community
- Features: Near Shopping
- Security: Security System
HOA
- Has HOA: Yes
Location
- Region: Vancouver
Financial & listing details
- Price per square foot: C$1,209/sqft
- Date on market: 7/28/2026
- Ownership: Freehold Strata
Price history
Price history is unavailable.
Public tax history
Tax history is unavailable.
Climate risks
Neighborhood: Kensington
Nearby schools
GreatSchools rating
- NAPoint Roberts Primary SchoolGrades: K-2Distance: 18.1 mi
- 5/10Birch Bay Home ConnectionsGrades: K-8Distance: 23.3 mi
- 6/10Blaine High SchoolGrades: 9-12Distance: 23.8 mi
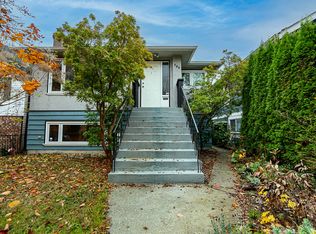
- C$--2 bd1 ba1.2k sqft756 E 23rd Ave, Vancouver, BC V5V1Y1Off Market
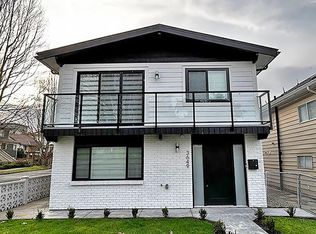
- C$--2 bd1 ba577 sqft3649 Prince Albert St, Vancouver, BC V5V4H9Off Market
- C$3,200,00010 bd6 ba4k sqft3840 Fraser St, Vancouver, BC V5V4E2For Sale

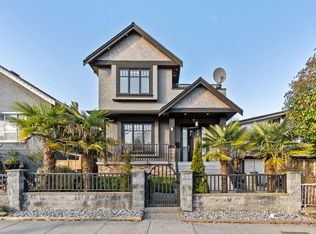
- C$2,849,9999 bd7 ba3.6k sqft831 King Edward Ave E, Vancouver, BC V5V2E5For Sale
- C$--1 bd1 ba670 sqft3833 Fraser St #318, Vancouver, BC V5V4E3Off Market
- C$--3 bd2 ba1k sqft3833 Fraser St #3B-2BA-1065SQFT, Vancouver, BC V5V4E3Off Market
- C$--1 bd1 ba630 sqft3833 Fraser St #1B-1BA, Vancouver, BC V5V4E3Off Market
- C$--3 bd2 ba887 sqft3833 Fraser St #3B-2BA-887SQFT, Vancouver, BC V5V4E3Off Market
Similar homes
- C$1,799,9003 bd4 ba1.4k sqft4161 Windsor St #2, Vancouver, BC V5V 4P2For Sale
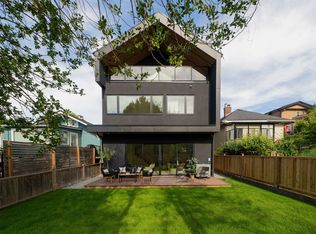 MLS ID #R3138512, Matt Grenaghan PREC*, Macdonald Realty Brokerage. Greater Vancouver REALTORS®
 - C$1,749,9003 bd4 ba1.4k sqft4161 Windsor St #1, Vancouver, BC V5V 4P2For Sale
 MLS ID #R3138497, Matt Grenaghan PREC*, Macdonald Realty Brokerage. Greater Vancouver REALTORS®
 - C$1,798,0003 bd3 ba1.4k sqft735 E 10th Ave #2, Vancouver, BC V5T 2A8For Sale
 MLS ID #R3148110, Ron Basra PREC*, RE/MAX Select Realty Brokerage. Greater Vancouver REALTORS®
 - C$1,548,0003 bd3 ba1.5k sqft922 E 16th Ave, Vancouver, BC V5Z 1T2For Sale
 MLS ID #R3154316, Ron Basra PREC*, RE/MAX Select Realty Brokerage. Greater Vancouver REALTORS®
 - C$1,498,0003 bd3 ba1.4k sqft920 E 16th Ave, Vancouver, BC V5Z 1T2For SaleMLS ID #R3154315, Ron Basra PREC*, RE/MAX Select Realty Brokerage. Greater Vancouver REALTORS®
- C$1,788,0003 bd4 ba1.5k sqft588 E 10th Ave, Vancouver, BC V5T 2A4For SaleMLS ID #R3155499, Harb Mann PREC*, Royal Pacific Realty (Kingsway) Ltd. Brokerage. Greater Vancouver REALTORS®
- C$1,938,0004 bd4 ba1.8k sqft419 W 23rd Ave #2, Vancouver, BC V5Y 2H5For SaleMLS ID #R3155893, T.J. Almodovar PREC*, Macdonald Realty Brokerage. Greater Vancouver REALTORS®
- C$1,630,0003 bd3 ba1.5k sqft4956 Chester St #2, Vancouver, BC V5W 3A8For SaleMLS ID #R3153142, Rob Zwick PREC*, Stilhavn Real Estate Services Brokerage. Greater Vancouver REALTORS®
- C$1,899,0004 bd4 ba1.9k sqft1450 E 30th Ave #1, Vancouver, BC V5N 3A2For SaleMLS ID #R3150254, Matt Grenaghan PREC*, Macdonald Realty Brokerage. Greater Vancouver REALTORS®
- C$1,879,0004 bd4 ba1.9k sqft1450 E 30th Ave #2, Vancouver, BC V5N 3A2For SaleMLS ID #R3150255, Matt Grenaghan PREC*, Macdonald Realty Brokerage. Greater Vancouver REALTORS®
- C$1,899,0003 bd4 ba1.5k sqft58 E 40th Ave #1, Vancouver, BC V5W 1L4For SaleMLS ID #R3154483, Pete Shpak PREC*, Oakwyn Realty Ltd. Brokerage. Greater Vancouver REALTORS®
- C$1,850,0004 bd4 ba1.7k sqft419 W 23rd Ave #4, Vancouver, BC V5Y 2H5For SaleMLS ID #R3141537, T.J. Almodovar PREC*, Macdonald Realty Brokerage. Greater Vancouver REALTORS®
- C$2,129,0003 bd4 ba1.5k sqft258 E 19th Ave #1, Vancouver, BC V5V 1J2For SaleMLS ID #R3141743, Mark Landrigan PREC*, Oakwyn Realty Ltd. Brokerage. Greater Vancouver REALTORS®
- C$1,838,0003 bd4 ba1.6k sqft2815 Trinity St #2, Vancouver, BC V5K 1E8For SaleMLS ID #R3151776, Katie Wu PREC*, Royal Pacific Realty Corp. Brokerage. Greater Vancouver REALTORS®
- C$1,799,8003 bd3 ba1.4k sqft1958 W 60th Ave #2, Vancouver, BC V6P 2B1For SaleMLS ID #R3153774, Ken Leong PREC*, Oakwyn Realty Ltd. Brokerage. Greater Vancouver REALTORS®
- C$1,699,0004 bd4 ba1.7k sqft3391 Victoria Dr #2, Vancouver, BC V5N 4M3For SaleMLS ID #R3138413, Jessica Chen PREC*, Oakwyn Realty Ltd. Brokerage. Greater Vancouver REALTORS®
- C$1,899,9004 bd4 ba2k sqft5969 Granville St #1, Vancouver, BC V6M 3C9For SaleMLS ID #R3152740, T.J. Almodovar PREC*, Macdonald Realty Brokerage. Greater Vancouver REALTORS®
- C$1,899,0004 bd3 ba1.7k sqft1937 Templeton Dr #2, Vancouver, BC V5N 0C2For SaleMLS ID #R3140957, Corey Martin PREC*, Stilhavn Real Estate Services Brokerage. Greater Vancouver REALTORS®
- C$1,948,0004 bd4 ba1.6k sqft1095 E 14th Ave, Vancouver, BC V5T 2P1For SaleMLS ID #R3141640, Cara Wong PREC*, Oakwyn Realty Ltd. Brokerage. Greater Vancouver REALTORS®
- C$1,728,0003 bd4 ba1.6k sqft2815 Trinity St #1, Vancouver, BC V5K 1E8For SaleMLS ID #R3151769, Katie Wu PREC*, Royal Pacific Realty Corp. Brokerage. Greater Vancouver REALTORS®
