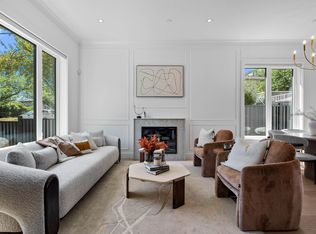
Parkside Kerrisdale features contemporary 3 bedroom 1/2 duplexes on an extra deep lot (159 vs. 122 feet). Each home features a spacious living level with a wide picture window with door access to your front yard and for optimum light and air. The extra large kitchen with space for a desk or eating area has direct access to your private back yard/patio. The dining area has a built in wine bar/buffet for easy entertaining. This 2 level home features a larger than typical floor plate and allows for all 3 bedrooms to be on the same level. SMART STORAGE: under staircase pantry/utility room is close to kitchen, HRV and Hot Water tank are located in an exterior mechanical room instead of in the home. RARE SECURED GARAGE parking.
For sale
C$1,799,800
1958 W 60th Ave #2, Vancouver, BC V6P 2B1
3beds
1,463sqft
Duplex
Built in 2026
7,840 Square Feet Lot
$-- Zestimate®
C$1,230/sqft
C$-- HOA
What's special
Spacious living levelOptimum light and air
- 1 day |
- 31 |
- 1 |
Zillow last checked:
Listing updated:
Listed by:
Ken Leong PREC*,
Oakwyn Realty Ltd. Brokerage
Source: Greater Vancouver REALTORS®,MLS®#: R3153774 Originating MLS®#: Greater Vancouver
Originating MLS®#: Greater VancouverFacts & features
Interior
Bedrooms & bathrooms
- Bedrooms: 3
- Bathrooms: 3
- Full bathrooms: 3
Heating
- Forced Air, Mixed, Radiant
Features
- Basement: None
- Common walls with other units/homes: Corner Unit
Interior area
- Total structure area: 1,463
- Total interior livable area: 1,463 sqft
Property
Parking
- Total spaces: 1
- Parking features: Detached, Lane Access
Features
- Levels: Two
- Stories: 2
- Frontage length: 50
Lot
- Size: 7,840 Square Feet
- Dimensions: 50 x 159
Construction
Type & style
- Home type: SingleFamily
- Property subtype: Duplex
- Attached to another structure: Yes
Condition
- Year built: 2026
Community & HOA
Community
- Subdivision: Parkside Kerrisdale
HOA
- Has HOA: No
Location
- Region: Vancouver
Financial & listing details
- Price per square foot: C$1,230/sqft
- Date on market: 8/7/2026
- Ownership: Freehold NonStrata
K
Ken Leong PREC*
By pressing Contact Agent, you agree that the real estate professional identified above may call/text you about your search, which may involve use of automated means and pre-recorded/artificial voices. You don't need to consent as a condition of buying any property, goods, or services. Message/data rates may apply. You also agree to our Terms of Use. Zillow does not endorse any real estate professionals. We may share information about your recent and future site activity with your agent to help them understand what you're looking for in a home.
Price history
Price history is unavailable.
Public tax history
Tax history is unavailable.
Climate risks
Neighborhood: Kerrisdale
Nearby schools
GreatSchools rating
- NAPoint Roberts Primary SchoolGrades: K-2Distance: 16.4 mi
- 5/10Birch Bay Home ConnectionsGrades: K-8Distance: 23.8 mi
- 6/10Blaine High SchoolGrades: 9-12Distance: 24.3 mi
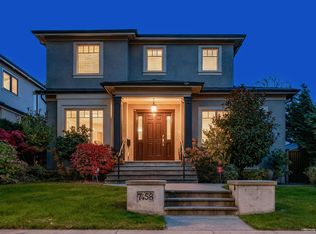
- C$4,499,0006 bd6 ba4.3k sqft7458 Maple St, Vancouver, BC V6P5P7For Sale
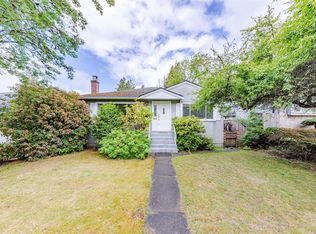
- C$--4 bd2 ba2.1k sqft7425 Laburnum St, Vancouver, BC V6P5N2Off Market
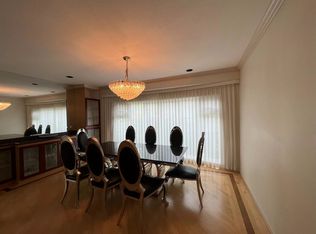
- C$--7 bd7 ba5.1k sqft2050 W 60th Ave, Vancouver, BC V6P2B1Off Market
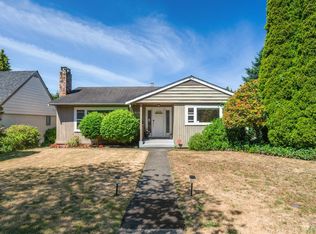
- C$2,888,0005 bd2 ba2.9k sqft7375 Laburnum St, Vancouver, BC V6P5N2For Sale
- C$3,680,0005 bd6 ba3.9k sqft1926 W 62nd Ave, Vancouver, BC V6P2G6For Sale
- C$2,988,0004 bd4 ba3.5k sqft7362 Laburnum St, Vancouver, BC V6P5N3For Sale
- C$2,999,8005 bd5 ba3.9k sqft2039 W 62nd Ave, Vancouver, BC V6P2G5For Sale
- C$2,799,0007 bd8 ba3.4k sqft7561 Angus Dr, Vancouver, BC V6P5K1For Sale
Similar homes
- C$1,849,0004 bd4 ba1.8k sqft4845 Commercial St #1, Vancouver, BC V5N 4G9For Sale
 MLS ID #R3153451, Mark Landrigan PREC*, Oakwyn Realty Ltd. Brokerage. Greater Vancouver REALTORS®
 - C$1,899,9004 bd4 ba2k sqft5969 Granville St #1, Vancouver, BC V6M 3C9For Sale
 MLS ID #R3152740, T.J. Almodovar PREC*, Macdonald Realty Brokerage. Greater Vancouver REALTORS®
 - C$1,749,0004 bd4 ba1.8k sqft4845 Commercial St #2, Vancouver, BC V5N 4G9For Sale
 MLS ID #R3153482, Dan Roberts PREC*, Oakwyn Realty Ltd. Brokerage. Greater Vancouver REALTORS®
 - C$1,998,0003 bd3 ba1.5k sqft6507 Cypress St #3, Vancouver, BC V6P 5L5For Sale
 MLS ID #R3150536, Milad Karimi PREC*, Royal Pacific Realty Corp. Brokerage. Greater Vancouver REALTORS®
 - C$1,998,0003 bd3 ba1.7k sqft6507 Cypress St #2, Vancouver, BC V6P 5L5For SaleMLS ID #R3150702, Milad Karimi PREC*, Royal Pacific Realty Corp. Brokerage. Greater Vancouver REALTORS®
- C$1,779,0003 bd4 ba1.5k sqft165 E 45th Ave #2, Vancouver, BC V5W 1W8For SaleMLS ID #R3150664, Manny Bal PREC*, Angell, Hasman & Associates Realty Ltd. Brokerage. Greater Vancouver REALTORS®
- C$1,779,0003 bd4 ba1.5k sqft165 E 45th Ave #1, Vancouver, BC V5W 1W8For SaleMLS ID #R3150660, Manny Bal PREC*, Angell, Hasman & Associates Realty Ltd. Brokerage. Greater Vancouver REALTORS®
- C$1,949,0003 bd3 ba1.4k sqft1234 E 19th Ave, Vancouver, BC V5V 1L2For SaleMLS ID #R3152057, Alec Abbott PREC*, Oakwyn Realty Ltd. Brokerage. Greater Vancouver REALTORS®
- C$1,848,8884 bd4 ba1.8k sqft1495 W 52nd Ave, Vancouver, BC V6P 1G2For SaleMLS ID #R3148697, Ken Leong PREC*, Oakwyn Realty Ltd. Brokerage. Greater Vancouver REALTORS®
- C$1,848,0004 bd3 ba1.7k sqft5034 Granville St #1, Vancouver, BC V6M 3B2For SaleMLS ID #R3127382, Patrick Weeks PREC*, RE/MAX Select Properties Brokerage. Greater Vancouver REALTORS®
- C$2,089,0003 bd4 ba1.4k sqft448 W 20th Ave #2, Vancouver, BC V5Y 2C8For SaleMLS ID #R3153533, Qi Yang - PREC, Sutton Group-West Coast Realty (Surrey/24) Brokerage. Greater Vancouver REALTORS®
- C$1,650,0003 bd4 ba1.4k sqft2741 E 7th Ave #1, Vancouver, BC V5M 1T8For SaleMLS ID #R3150790, Jaideep Kambo PREC*, 1NE Collective Realty Inc. Brokerage. Greater Vancouver REALTORS®
- C$1,899,0004 bd4 ba1.8k sqft2578 E 4th Ave, Vancouver, BC V5M 1K3For SaleMLS ID #R3152378, Harv Ghangas - PREC, Oakwyn Realty Encore Brokerage. Greater Vancouver REALTORS®
- C$1,778,0003 bd4 ba1.5k sqft182 Ontario Pl #2, Vancouver, BC V5W 1S2For SaleMLS ID #R3141619, Joben Bassi - PREC, Royal LePage Global Force Realty Brokerage. Greater Vancouver REALTORS®
- C$1,769,0003 bd4 ba1.5k sqft182 Ontario Pl #1, Vancouver, BC V5W 1S2For SaleMLS ID #R3141628, Joben Bassi - PREC, Royal LePage Global Force Realty Brokerage. Greater Vancouver REALTORS®
- C$1,799,9004 bd4 ba2.1k sqft3637 E 46th Ave #2, Vancouver, BC V5S 1B7For SaleMLS ID #R3148779, Andrew Wan PREC*, Oakwyn Realty Ltd. Brokerage. Greater Vancouver REALTORS®
- C$1,988,8884 bd4 ba1.8k sqft1493 W 52nd Ave, Vancouver, BC V6P 1G2For SaleMLS ID #R3148701, Ken Leong PREC*, Oakwyn Realty Ltd. Brokerage. Greater Vancouver REALTORS®
- C$1,799,0004 bd4 ba1.9k sqft2153 E 20th Ave, Vancouver, BC V5N 2L5For SaleMLS ID #R3151750, Mani Kahlon - PREC, Westmont Realty Inc. Brokerage. Greater Vancouver REALTORS®
- C$1,838,0003 bd4 ba1.6k sqft2815 Trinity St #2, Vancouver, BC V5K 1E8For SaleMLS ID #R3151776, Katie Wu PREC*, Royal Pacific Realty Corp. Brokerage. Greater Vancouver REALTORS®
- C$1,720,0003 bd3 ba1.3k sqft4170 Columbia St, Vancouver, BC V5Y 0B6For SaleMLS ID #R3149533, Cameron Walker PREC*, Oakwyn Realty Ltd. Brokerage. Greater Vancouver REALTORS®
