A rare opportunity to own one of Kerrisdale's most exceptional modern homes. This CHBA-certified Net-Zero residence blends award-winning Habihaus Studios with Scandinavian architecture, refined interiors by Form Collective & exceptional craftsmanship by Moment Construction. Offering an impressive 3550 SF—including an exceptionally rare 500 SF of additional living area achieved through its innovative Net-Zero design—the home features 6 BDRMS, 5 BTHRMS, soaring 10' ceilings, bespoke millwork, oversized triple-pane windows, A/C, HRV, a 12.74kW solar array, integrated Sonos, legal 2-BDRM suite & EV-ready 2-car garage. No GST. A remarkable blend of luxury, sustainability & architectural excellence in one of Vancouver's most coveted neighbourhoods. Call for a private viewing.
For sale
C$4,988,000
2987 W 40th Ave, Vancouver, BC V6N 3B3
6beds
3,576sqft
Single Family Residence
Built in 2024
4,356 Square Feet Lot
$-- Zestimate®
C$1,395/sqft
C$-- HOA
What's special
Bespoke millworkOversized triple-pane windowsIntegrated sonos
- 6 days |
- 117 |
- 5 |
Zillow last checked:
Listing updated:
Listed by:
Sora Chung PREC*,
Oakwyn Realty Ltd. Brokerage,
Andy Mah PREC*,
Rennie & Associates Realty Ltd.
Source: Greater Vancouver REALTORS®,MLS®#: R3150386 Originating MLS®#: Greater Vancouver
Originating MLS®#: Greater VancouverFacts & features
Interior
Bedrooms & bathrooms
- Bedrooms: 6
- Bathrooms: 5
- Full bathrooms: 4
- 1/2 bathrooms: 1
Heating
- Heat Pump, Solar
Features
- Basement: Finished
- Has fireplace: No
Interior area
- Total structure area: 3,576
- Total interior livable area: 3,576 sqft
Video & virtual tour
Property
Parking
- Total spaces: 2
- Parking features: Garage, Lane Access, Rear Access
- Garage spaces: 2
Features
- Levels: Three Or More
- Stories: 3
- Exterior features: Balcony, Private Yard
- Has view: Yes
- View description: Treed views
- Frontage length: 33
Lot
- Size: 4,356 Square Feet
- Dimensions: 33 x 129
- Features: Central Location, Cul-De-Sac, Lane Access, Wooded
Construction
Type & style
- Home type: SingleFamily
- Property subtype: Single Family Residence
Condition
- Year built: 2024
Community & HOA
Community
- Features: Near Shopping
HOA
- Has HOA: No
Location
- Region: Vancouver
Financial & listing details
- Price per square foot: C$1,395/sqft
- Annual tax amount: C$17,364
- Date on market: 7/28/2026
- Ownership: Freehold NonStrata
Sora Chung PREC*
Sora Chung PREC*
By pressing Contact Agent, you agree that the real estate professional identified above may call/text you about your search, which may involve use of automated means and pre-recorded/artificial voices. You don't need to consent as a condition of buying any property, goods, or services. Message/data rates may apply. You also agree to our Terms of Use. Zillow does not endorse any real estate professionals. We may share information about your recent and future site activity with your agent to help them understand what you're looking for in a home.
Price history
Price history is unavailable.
Public tax history
Tax history is unavailable.
Climate risks
Neighborhood: Dunbar
Nearby schools
GreatSchools rating
- NAPoint Roberts Primary SchoolGrades: K-2Distance: 18 mi
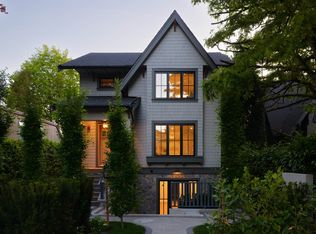
- C$2,750,0004 bd3 ba2.1k sqft5591 Mackenzie St, Vancouver, BC V6N1G8For Sale
- C$999,0002 bd2 ba1.1k sqft5730 Carnarvon St #6, Vancouver, BC V6N4E7For Sale

- C$2,280,0004 bd4 ba1.8k sqft3028 W 38th Ave #1, Vancouver, BC V6N2X3For Sale
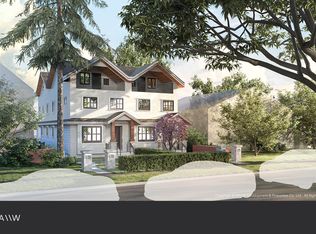
- C$2,280,0004 bd4 ba1.8k sqft3028 W 38th Ave #2, Vancouver, BC V6N2X3For Sale
- C$2,190,0004 bd4 ba1.8k sqft3028 W 38th Ave #3, Vancouver, BC V6N2X3For Sale
- C$2,190,0004 bd4 ba1.8k sqft3028 W 38th Ave #4, Vancouver, BC V6N2X3For Sale
- C$2,680,0004 bd4 ba2.3k sqft2922 W 41st Ave, Vancouver, BC V6N3C7For Sale
- C$6,0005 bd4 ba2.6k sqft3000 W 38th Ave, Vancouver, BC V6N2W8For Rent
Similar homes
- C$4,998,0004 bd6 ba3k sqft3349 W 27th Ave #1, Vancouver, BC V6S 1P5For Sale
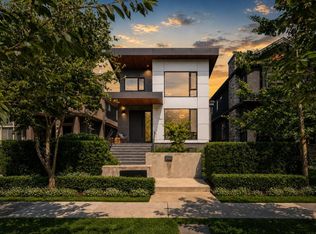 MLS ID #R3150935, Ran Yang PREC*, RE/MAX Crest Realty Brokerage. Greater Vancouver REALTORS®
 - C$4,988,0006 bd6 ba4k sqft3726 W 35th Ave, Vancouver, BC V6N 2N7For Sale
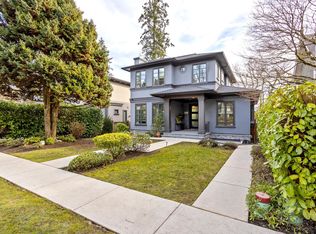 MLS ID #R3103826, Michael Du, LeHomes Realty Premier Brokerage. Greater Vancouver REALTORS®
 - C$4,790,0005 bd6 ba3.5k sqft4437 W 13th Ave, Vancouver, BC V6R 2V2For Sale
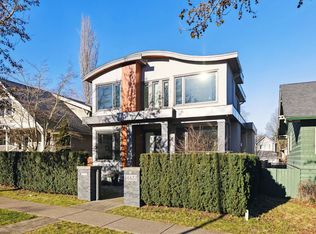 MLS ID #R3149674, Katy Lin, Sweetome Realty Brokerage. Greater Vancouver REALTORS®
 - C$5,180,0005 bd6 ba4.4k sqft3587 Mayfair Ave, Vancouver, BC V6N 2Z2For Sale
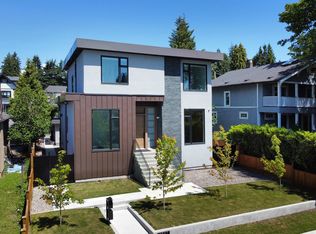 MLS ID #R3116184, John Ren, Interlink Realty Brokerage. Greater Vancouver REALTORS®
 - C$5,280,0005 bd5 ba3.6k sqft3953 W 21st Ave, Vancouver, BC V6S 1H7For SaleMLS ID #R3140288, Victor Kwan PREC*, RE/MAX Select Properties Brokerage. Greater Vancouver REALTORS®
- C$4,799,0004 bd5 ba3.8k sqft4001 W 32nd Ave, Vancouver, BC V6S 1Z5For SaleMLS ID #R3134069, Jason Soprovich, Rennie & Associates Realty - Jason Soprovich Brokerage. Greater Vancouver REALTORS®
- C$3,888,0005 bd6 ba3.2k sqft4368 W 15th Ave, Vancouver, BC V6R 3A8For SaleMLS ID #R3145572, Rod MacKay, Maude, MacKay & Company Limited Brokerage. Greater Vancouver REALTORS®
- C$5,148,0005 bd5 ba3.4k sqft1066 Fulton Ave, West Vancouver, BC V7T 1N2For SaleMLS ID #R3150470, Arash Bahmani PREC*, Angell, Hasman & Associates Realty Ltd. Brokerage. Greater Vancouver REALTORS®
- C$4,998,0005 bd5 ba3.2k sqft1202 Duchess Ave, West Vancouver, BC V7T 1H4For SaleMLS ID #R3148822, Mostafa Oraei PREC*, Royal Pacific Lions Gate Realty Ltd. Brokerage. Greater Vancouver REALTORS®
- C$4,080,0008 bd8 ba3.6k sqft6408 Vine St, Vancouver, BC V6M 4B1For SaleMLS ID #R3141247, Nickola Dawn, Dexter Realty Brokerage. Greater Vancouver REALTORS®
- C$3,998,0006 bd7 ba2.8k sqft4481 W 15th Ave, Vancouver, BC V6R 3B1For SaleMLS ID #R3137854, Franco Chan PREC*, RE/MAX Westcoast Brokerage. Greater Vancouver REALTORS®
- C$5,380,0008 bd9 ba4.3k sqft4090 W 31st Ave, Vancouver, BC V6S 1Y6For SaleMLS ID #R3143925, Nancy Che PREC*, eXp Realty Brokerage. Greater Vancouver REALTORS®
- C$4,999,0006 bd7 ba4.5k sqft2256 Jefferson Ave, West Vancouver, BC V7V 2A8For SaleMLS ID #R3125154, Matt Stone, Rennie & Associates Realty Ltd. Brokerage. Greater Vancouver REALTORS®
- C$5,888,0005 bd5 ba3.4k sqft4328 Locarno Cres, Vancouver, BC V6R 1G3For SaleMLS ID #R3137669, Connie McGinley PREC*, Dexter Realty Brokerage. Greater Vancouver REALTORS®
- C$4,490,0005 bd6 ba4.3k sqft10100 Granville Ave, Richmond, BC V6Y 1R4For SaleMLS ID #R3122598, Ken Cui PREC*, Nu Stream Realty Inc. Brokerage. Greater Vancouver REALTORS®
- C$3,550,0005 bd5 ba2.5k sqft4626 Windsor St, Vancouver, BC V5V 4P7For SaleMLS ID #R3147346, T.J. Almodovar PREC*, Macdonald Realty Brokerage. Greater Vancouver REALTORS®
- C$3,860,0005 bd6 ba2.7k sqft4618 W 8th Ave, Vancouver, BC V6R 2A7For SaleMLS ID #R3125794, Sueann Fong PREC*, 1NE Collective Realty Inc. Brokerage. Greater Vancouver REALTORS®
- C$3,480,0006 bd6 ba3.2k sqft2020 Nanton Ave W, Vancouver, BC V6J 2Y2For SaleMLS ID #R3112536, Peter Saito PREC*, Sutton Group-West Coast Realty Brokerage. Greater Vancouver REALTORS®
- C$4,698,0005 bd6 ba3.6k sqft8271 Minler Rd, Richmond, BC V7C 3T8For SaleMLS ID #R3117655, Ellen Guan PREC*, RE/MAX Westcoast Brokerage. Greater Vancouver REALTORS®
- C$3,099,9006 bd5 ba2.5k sqft5325 Chester St, Vancouver, BC V5W 3B1For SaleMLS ID #R3143309, T.J. Almodovar PREC*, Macdonald Realty Brokerage. Greater Vancouver REALTORS®
