Tucked beneath a canopy of trees in the heart of Dunbar, this newly built architectural residence blends privacy, nature, and refined modern living. This home offers 8 bedrooms, 8.5 bathrooms, soaring 10' ceilings, floor-to-ceiling glazing, custom millwork, titanium natural stone finishes, a stunning island kitchen w/ premium Miele appliances & separate wok kitchen. Nearly 1,000 sq. ft. rooftop terrace captures mountain views, while the lower level features a theatre, gym, steam shower & 2-bed suite. Complete w/ a laneway home, EV-ready garage, and just minutes to St. George's, Crofton House, Lord Byng, Pacific Spirit Park, UBC & Dunbar Village.
For sale
C$5,380,000
4090 W 31st Ave, Vancouver, BC V6S 1Y6
8beds
4,320sqft
Single Family Residence
Built in 2026
5,662 Square Feet Lot
$-- Zestimate®
C$1,245/sqft
C$-- HOA
What's special
Floor-to-ceiling glazingCustom millworkTitanium natural stone finishesStunning island kitchenPremium miele appliancesSeparate wok kitchenCaptures mountain views
- 34 days |
- 451 |
- 25 |
Zillow last checked:
Listing updated:
Listed by:
Nancy Che PREC*,
eXp Realty Brokerage,
Alfie Yang PREC*,
eXp Realty
Source: Greater Vancouver REALTORS®,MLS®#: R3143925 Originating MLS®#: Greater Vancouver
Originating MLS®#: Greater VancouverFacts & features
Interior
Bedrooms & bathrooms
- Bedrooms: 8
- Bathrooms: 9
- Full bathrooms: 8
- 1/2 bathrooms: 1
Heating
- Electric, Radiant
Cooling
- Central Air, Air Conditioning
Appliances
- Included: Washer/Dryer, Dishwasher, Refrigerator, Stove, Microwave
- Laundry: In Unit
Features
- Basement: Finished
- Number of fireplaces: 2
- Fireplace features: Gas
Interior area
- Total structure area: 4,320
- Total interior livable area: 4,320 sqft
Video & virtual tour
Property
Parking
- Total spaces: 2
- Parking features: Carport, Garage, Lane Access, Garage Door Opener
- Garage spaces: 1
- Carport spaces: 1
- Covered spaces: 2
Features
- Levels: Two
- Stories: 2
- Exterior features: Garden, Balcony
- Has view: Yes
- View description: Mountains
- Frontage length: 42
Lot
- Size: 5,662 Square Feet
- Dimensions: 42 x 130.75
- Features: Central Location, Near Golf Course, Lane Access, Recreation Nearby
Construction
Type & style
- Home type: SingleFamily
- Architectural style: Laneway House
- Property subtype: Single Family Residence
Condition
- Year built: 2026
Community & HOA
Community
- Features: Near Shopping
HOA
- Has HOA: No
Location
- Region: Vancouver
Financial & listing details
- Price per square foot: C$1,245/sqft
- Annual tax amount: C$13,171
- Date on market: 7/8/2026
- Ownership: Freehold NonStrata
Price history
Price history is unavailable.
Public tax history
Tax history is unavailable.
Climate risks
Neighborhood: Dunbar
Nearby schools
GreatSchools rating
- NAPoint Roberts Primary SchoolGrades: K-2Distance: 18.9 mi
- C$4,480,0004 bd4 ba4.3k sqft4055 W 31st Ave, Vancouver, BC V6S1Y7For Sale

- C$--5 bd3 ba3.3k sqft4049 W 31st Ave, Vancouver, BC V6S1Y7Off Market
- C$2,299,9004 bd2 ba1.8k sqft4047 W 32nd Ave, Vancouver, BC V6S1Z5For Sale

- C$--2 bd1 ba860 sqft4037 W 33rd Ave, Vancouver, BC V6N2H9Off Market
- C$4,799,0004 bd5 ba3.8k sqft4001 W 32nd Ave, Vancouver, BC V6S1Z5For Sale
- C$2,880,0004 bd4 ba2.6k sqft3998 W 32nd Ave, Vancouver, BC V6S1Z3For Sale
- C$3,450,0007 bd4 ba4k sqft3979 W 33rd Ave, Vancouver, BC V6N2H7For Sale
- C$12,0005 bd6 ba4.1k sqft4000 W 29th Ave, Vancouver, BC V6S1S9For Rent
Similar homes
- C$4,980,0005 bd5 ba3.6k sqft3953 W 21st Ave, Vancouver, BC V6S 1H7For Sale
 MLS ID #R3154824, Victor Kwan PREC*, RE/MAX Select Properties Brokerage. Greater Vancouver REALTORS®
 - C$5,500,0005 bd6 ba4.5k sqft3875 W 36th Ave, Vancouver, BC V6N 2S5For Sale
 MLS ID #R3112808, Vivian Deng PREC*, Luxmore Realty Brokerage. Greater Vancouver REALTORS®
 - C$5,180,0005 bd6 ba4.4k sqft3587 Mayfair Ave, Vancouver, BC V6N 2Z2For Sale
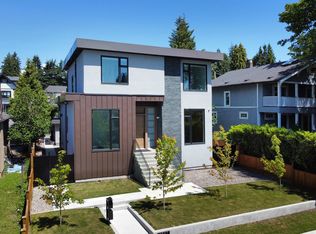 MLS ID #R3116184, John Ren, Interlink Realty Brokerage. Greater Vancouver REALTORS®
 - C$4,988,0006 bd6 ba4k sqft3726 W 35th Ave, Vancouver, BC V6N 2N7For Sale
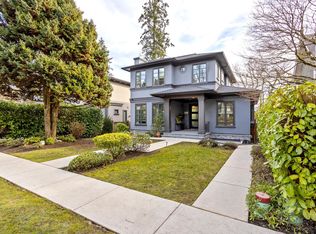 MLS ID #R3103826, Michael Du, LeHomes Realty Premier Brokerage. Greater Vancouver REALTORS®
 - C$5,495,0006 bd4 ba3.6k sqft4256 W 14th Ave, Vancouver, BC V6R 2X8For SaleMLS ID #R3139178, John Dean, Engel & Volkers Vancouver Brokerage. Greater Vancouver REALTORS®
- C$4,998,0007 bd6 ba3.9k sqft4632 W 11th Ave, Vancouver, BC V6R 2M7For SaleMLS ID #R3131755, Jasmine Meng, Grand Central Realty Brokerage. Greater Vancouver REALTORS®
- C$5,598,0005 bd4 ba4.2k sqft5362 Cypress St, Vancouver, BC V6M 3R4For SaleMLS ID #R3143550, Ruthie Shugarman PREC*, Dexter Realty Brokerage. Greater Vancouver REALTORS®
- C$4,680,0009 bd7 ba4.6k sqft136 E 61st Ave, Vancouver, BC V5X 2B4For SaleMLS ID #R3153381, Doug Williams, RE/MAX Crest Realty Brokerage. Greater Vancouver REALTORS®
- C$4,790,0005 bd6 ba3.5k sqft4437 W 13th Ave, Vancouver, BC V6R 2V2For SaleMLS ID #R3149674, Katy Lin, Sweetome Realty Brokerage. Greater Vancouver REALTORS®
- C$5,888,0005 bd5 ba3.4k sqft4328 Locarno Cres, Vancouver, BC V6R 1G3For SaleMLS ID #R3137669, Connie McGinley PREC*, Dexter Realty Brokerage. Greater Vancouver REALTORS®
- C$4,988,0006 bd5 ba3.5k sqft2987 W 40th Ave, Vancouver, BC V6N 3B3For SaleMLS ID #R3150386, Sora Chung PREC*, Oakwyn Realty Ltd. Brokerage. Greater Vancouver REALTORS®
- C$4,388,0005 bd6 ba2.9k sqft4007 W 19th Ave, Vancouver, BC V6S 1E2For SaleMLS ID #R3152276, Jerry Y. Wang PREC*, Macdonald Platinum Marketing Ltd. Brokerage. Greater Vancouver REALTORS®
- C$4,680,0005 bd5 ba4.2k sqft3823 W 51st Ave, Vancouver, BC V6N 3V9For SaleMLS ID #R3118282, Peter Saito PREC*, Sutton Group-West Coast Realty Brokerage. Greater Vancouver REALTORS®
- C$6,380,0005 bd6 ba4.9k sqft2863 King Edward Ave W, Vancouver, BC V6L 1V1For SaleMLS ID #R3136163, Frank Peng PREC*, Dracco Pacific Realty Brokerage. Greater Vancouver REALTORS®
- C$4,400,0005 bd6 ba3.8k sqft1407 W 33rd Ave, Vancouver, BC V6M 1A6For SaleMLS ID #R3147144, Sahar Sabouri - PREC, Century 21 Coastal Realty Ltd. Brokerage. Greater Vancouver REALTORS®
- C$6,670,0008 bd7 ba5.3k sqft3853 W 14th Ave, Vancouver, BC V6R 2X1For SaleMLS ID #R3131355, Eve Guo PREC*, Royal Pacific Realty Corp. Brokerage. Greater Vancouver REALTORS®
- C$3,888,0005 bd6 ba3.2k sqft4368 W 15th Ave, Vancouver, BC V6R 3A8For SaleMLS ID #R3145572, Rod MacKay, Maude, MacKay & Company Limited Brokerage. Greater Vancouver REALTORS®
- C$4,080,0008 bd8 ba3.6k sqft6408 Vine St, Vancouver, BC V6M 4B1For SaleMLS ID #R3141247, Nickola Dawn, Dexter Realty Brokerage. Greater Vancouver REALTORS®
- C$3,998,0006 bd7 ba2.8k sqft4481 W 15th Ave, Vancouver, BC V6R 3B1For SaleMLS ID #R3137854, Franco Chan PREC*, RE/MAX Westcoast Brokerage. Greater Vancouver REALTORS®
- C$5,580,0006 bd8 ba5.9k sqft2051 King Edward Ave W, Vancouver, BC V6J 2W8For SaleMLS ID #R3087288, Judy Dou PREC*, Luxmore Realty Brokerage. Greater Vancouver REALTORS®
