City views and exceptional VictorEric West Coast Modern architecture set this South Vancouver home apart. Built with quality and style, with 4,681 sq. ft. of house and reverse-plan laneway floor area, 9 bedrooms and 7 bathrooms, with flexibility for family, multi-generational living or income potential, west of Main. The bright open plan features collapsible doors to a private backyard, gourmet and wok kitchens, hidden and built in appliances, marble/quartz counters, wood floors and custom millwork. Enjoy heated floors, A/C, HRV, media and party room with wet bar. A large rooftop deck with fireplace captures the views. Fenced and landscaped with sprinklers, patios, balconies, garage/EV charger and 2-5-10 warranty balance. Have your Realtor book your showing. Open Aug 8/9, 2-4 pm.
For sale
C$4,680,000
136 E 61st Ave, Vancouver, BC V5X 2B4
9beds
4,681sqft
Single Family Residence
Built in 2018
5,662 Square Feet Lot
$-- Zestimate®
C$1,000/sqft
C$-- HOA
What's special
City viewsBright open planPrivate backyardGourmet and wok kitchensWood floorsCustom millworkHeated floors
- 17 hours |
- 9 |
- 0 |
Zillow last checked:
Listing updated:
Listed by:
Doug Williams,
RE/MAX Crest Realty Brokerage
Source: Greater Vancouver REALTORS®,MLS®#: R3153381 Originating MLS®#: Greater Vancouver
Originating MLS®#: Greater VancouverFacts & features
Interior
Bedrooms & bathrooms
- Bedrooms: 9
- Bathrooms: 7
- Full bathrooms: 6
- 1/2 bathrooms: 1
Heating
- Hot Water, Natural Gas, Radiant
Cooling
- Air Conditioning
Appliances
- Included: Washer/Dryer, Dishwasher, Refrigerator, Stove, Wine Cooler
Features
- Vaulted Ceiling(s), Wet Bar
- Basement: Full,Finished,Exterior Entry
- Number of fireplaces: 1
- Fireplace features: Gas
Interior area
- Total structure area: 4,681
- Total interior livable area: 4,681 sqft
Property
Parking
- Total spaces: 2
- Parking features: Garage, Open, Front Access, Rear Access
- Garage spaces: 1
- Has uncovered spaces: Yes
Features
- Levels: Two
- Stories: 2
- Exterior features: Balcony
- Has view: Yes
- View description: CITY
- Frontage length: 49.9
Lot
- Size: 5,662 Square Feet
- Dimensions: 49.9 x 115.5
- Features: Near Golf Course, Recreation Nearby
Details
- Other equipment: Heat Recov. Vent., Sprinkler - Inground
Construction
Type & style
- Home type: SingleFamily
- Property subtype: Single Family Residence
Condition
- Year built: 2018
Community & HOA
Community
- Features: Near Shopping
HOA
- Has HOA: No
Location
- Region: Vancouver
Financial & listing details
- Price per square foot: C$1,000/sqft
- Annual tax amount: C$13,703
- Date on market: 8/6/2026
- Ownership: Freehold NonStrata
- Road surface type: Paved
D
Doug Williams
By pressing Contact Agent, you agree that the real estate professional identified above may call/text you about your search, which may involve use of automated means and pre-recorded/artificial voices. You don't need to consent as a condition of buying any property, goods, or services. Message/data rates may apply. You also agree to our Terms of Use. Zillow does not endorse any real estate professionals. We may share information about your recent and future site activity with your agent to help them understand what you're looking for in a home.
Price history
Price history is unavailable.
Public tax history
Tax history is unavailable.
Climate risks
Neighborhood: Sunset
Nearby schools
GreatSchools rating
- NAPoint Roberts Primary SchoolGrades: K-2Distance: 15.8 mi
- 5/10Birch Bay Home ConnectionsGrades: K-8Distance: 22 mi
- 6/10Blaine High SchoolGrades: 9-12Distance: 22.6 mi
- C$2,575,0007 bd5 ba4.4k sqft111 E 61st Ave, Vancouver, BC V5X2B3For Sale

- C$--2 bd1 ba650 sqft161 W 61st Ave, Vancouver, BC V5X2B1Off Market
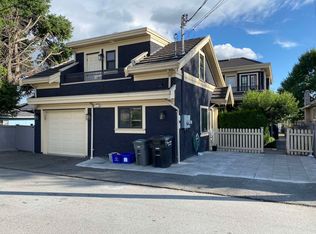
- C$1,389,0004 bd2 ba1.6k sqft36 E 60th Ave, Vancouver, BC V5X1Z6For Sale
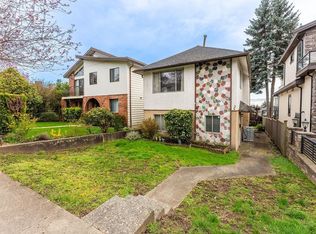
- C$--2 bd2 ba650 sqft7708 Ontario St #1A, Vancouver, BC V5X3C7Off Market
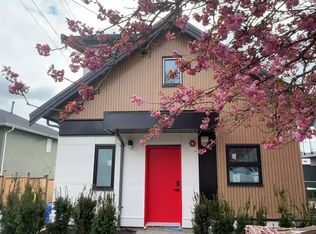
- C$--4 bd4 ba1.3k sqft1317 E 62nd Ave, Vancouver, BC V5X2E7Off Market
- C$3,578,6006 bd9 ba3.2k sqft134 E 63rd Ave, Vancouver, BC V5X2J6For Sale
- C$2,4002 bd1 ba800 sqft246 E 62nd Ave, Vancouver, BC V5X2E9For Rent
- C$--1 bd1 ba700 sqft164 E 63rd Ave #CH, Vancouver, BC V5X2J6Off Market
Similar homes
- C$2,950,0007 bd8 ba2.6k sqft72 E 57th Ave, Vancouver, BC V5X 1S4For Sale
 MLS ID #R3152584, Randal Cheng PREC*, Grand Central Realty Brokerage. Greater Vancouver REALTORS®
 - C$4,580,0006 bd5 ba4.7k sqft2374 W 35th Ave, Vancouver, BC V6M 1J6For Sale
 MLS ID #R3149492, Vivian Hao PREC*, RE/MAX Crest Realty Brokerage. Greater Vancouver REALTORS®
 - C$4,780,0006 bd8 ba4.3k sqft11500 Blundell Rd, Richmond, BC V6Y 1L3For Sale
 MLS ID #R3127454, Ken Cui PREC*, Nu Stream Realty Inc. Brokerage. Greater Vancouver REALTORS®
 - C$4,180,0008 bd8 ba5.9k sqft5876 Buckingham Ave, Burnaby, BC V5E 2A3For Sale
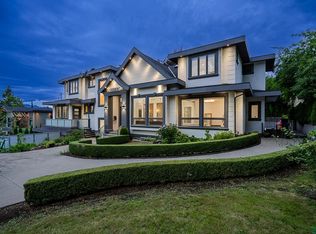 MLS ID #R3150726, Shon Sahota PREC*, Royal Pacific Realty (Kingsway) Ltd. Brokerage. Greater Vancouver REALTORS®
 - C$3,488,0008 bd8 ba5.4k sqft307 Cutler St, Coquitlam, BC V3K 5C1For SaleMLS ID #R3152623, Ashley Tsai PREC*, RE/MAX Select Realty Brokerage. Greater Vancouver REALTORS®
- C$4,080,0008 bd8 ba3.6k sqft6408 Vine St, Vancouver, BC V6M 4B1For SaleMLS ID #R3141247, Nickola Dawn, Dexter Realty Brokerage. Greater Vancouver REALTORS®
- C$2,498,0006 bd7 ba2.7k sqft1342 E 60th Ave, Vancouver, BC V5X 2A8For SaleMLS ID #R3149044, Greg Marenco PREC*, RE/MAX Select Properties Brokerage. Greater Vancouver REALTORS®
- C$4,998,0007 bd6 ba3.9k sqft4632 W 11th Ave, Vancouver, BC V6R 2M7For SaleMLS ID #R3131755, Jasmine Meng, Grand Central Realty Brokerage. Greater Vancouver REALTORS®
- C$4,888,0009 bd6 ba4.7k sqft5111 Harbour View Rd, Burnaby, BC V5B 1C9For SaleMLS ID #R3054841, Amoo Bao PREC*, Nu Stream Realty Inc. Brokerage. Greater Vancouver REALTORS®
- C$5,880,0006 bd7 ba4.5k sqft2820 W 32nd Ave, Vancouver, BC V6L 2B6For SaleMLS ID #R3149719, Gary Geng PREC*, eXp Realty Brokerage. Greater Vancouver REALTORS®
- C$4,988,0006 bd5 ba3.5k sqft2987 W 40th Ave, Vancouver, BC V6N 3B3For SaleMLS ID #R3150386, Sora Chung PREC*, Oakwyn Realty Ltd. Brokerage. Greater Vancouver REALTORS®
- C$4,688,00011 bd9 ba6.4k sqft6210 Pearl Ave, Burnaby, BC V5H 3P9For SaleMLS ID #R3140630, Helen Vallee, eXp Realty Brokerage. Greater Vancouver REALTORS®
- C$4,195,0008 bd8 ba4.8k sqft4399 Highland Blvd, North Vancouver, BC V7R 2Z8For SaleMLS ID #R3145505, Mehdi Miar PREC*, Royal Pacific Realty Corp. Brokerage. Greater Vancouver REALTORS®
- C$4,680,0007 bd8 ba6k sqft9640 Pinewell Cres, Richmond, BC V7A 2C8For SaleMLS ID #R3138923, Maggie Hon PREC*, Royal Pacific Realty Corp. Brokerage. Greater Vancouver REALTORS®
- C$3,990,0006 bd5 ba3.2k sqft6007 Larch St, Vancouver, BC V6M 4E5For SaleMLS ID #R3119162, Jamie Stewart PREC*, eXp Realty Brokerage. Greater Vancouver REALTORS®
- C$3,797,00010 bd9 ba5.6k sqft5619 Portland St, Burnaby, BC V5J 2R7For SaleMLS ID #R3089969, Harv Ghangas - PREC, Oakwyn Realty Encore Brokerage. Greater Vancouver REALTORS®
- C$5,990,0006 bd7 ba4.3k sqft2867 W 44th Ave, Vancouver, BC V6N 3K1For SaleMLS ID #R3085651, Elaine Wu PREC*, LeHomes Realty Premier Brokerage. Greater Vancouver REALTORS®
- C$6,290,0006 bd8 ba5.9k sqft1203 W 38th Ave, Vancouver, BC V6M 1R2For SaleMLS ID #R3142014, Charles Huang PREC*, RE/MAX Westcoast Brokerage. Greater Vancouver REALTORS®
- C$6,280,0006 bd7 ba4k sqft3708 W 35th Ave, Vancouver, BC V6N 2N7For SaleMLS ID #R3143916, Danny Deng PREC*, LDG Realty Brokerage. Greater Vancouver REALTORS®
- C$2,888,00010 bd11 ba5.6k sqft8007 Bradley Ave, Burnaby, BC V5J 3T9For SaleMLS ID #R3150980, Gary Paul PREC*, Grand Central Realty Brokerage. Greater Vancouver REALTORS®
