Fully renovated in 2023! Gorgeous Shaughnessy mansion on a huge 9,140 sqft corner lot. Entire home renovated top to bottom — new roof, windows, and limestone exterior. Inside features Italian herringbone floors, oriental white marble, and Materika Italian porcelain bathroom walls, with contemporary drop ceilings and recessed cove lighting throughout. Leicht German millwork kitchen with Miele, Gaggenau and Smeg appliances. Smart climate controls, indoor pool, sauna, steam showers and wet bar. The 3 car garage was fully updated too — new roof, epoxy floors, fresh paint and lighting. Walking distance to VanDusen Garden, Eric Hamber Secondary and Vancouver College.
For sale
C$6,290,000
1203 W 38th Ave, Vancouver, BC V6M 1R2
6beds
5,985sqft
Single Family Residence
Built in 1996
9,147 Square Feet Lot
$-- Zestimate®
C$1,051/sqft
C$-- HOA
What's special
New roofLimestone exteriorItalian herringbone floorsOriental white marbleContemporary drop ceilingsRecessed cove lighting throughoutLeicht german millwork kitchen
- 68 days
- 73
- 1
Zillow last checked:
Listing updated:
Listed by:
Charles Huang PREC*,
RE/MAX Westcoast Brokerage
Source: Greater Vancouver REALTORS®,MLS®#: R3142014 Originating MLS®#: Greater Vancouver
Originating MLS®#: Greater VancouverFacts & features
Interior
Bedrooms & bathrooms
- Bedrooms: 6
- Bathrooms: 8
- Full bathrooms: 7
- 1/2 bathrooms: 1
Heating
- Radiant
Cooling
- Central Air, Air Conditioning
Appliances
- Included: Washer/Dryer, Dishwasher, Refrigerator, Stove, Microwave, Wine Cooler
Features
- Wet Bar
- Windows: Window Coverings
- Basement: Full,Finished
- Number of fireplaces: 2
- Fireplace features: Gas
Interior area
- Total structure area: 5,985
- Total interior livable area: 5,985 sqft
Property
Parking
- Total spaces: 4
- Parking features: Garage, Lane Access
- Garage spaces: 3
Features
- Levels: Two
- Stories: 2
- Exterior features: Balcony, Private Yard
- Pool features: Indoor
- Frontage length: 72
Lot
- Size: 9,147 Square Feet
- Dimensions: 72 x 127.1
- Features: Central Location, Lane Access, Private
Construction
Type & style
- Home type: SingleFamily
- Property subtype: Single Family Residence
Condition
- Year built: 1996
Community & HOA
Community
- Security: Security System, Smoke Detector(s), Fire Sprinkler System
HOA
- Has HOA: No
- Amenities included: Sauna/Steam Room
Location
- Region: Vancouver
Financial & listing details
- Price per square foot: C$1,051/sqft
- Annual tax amount: C$30,854
- Date on market: 7/2/2026
- Ownership: Freehold NonStrata
Price history
Price history is unavailable.
Public tax history
Tax history is unavailable.
Climate risks
Neighborhood: Shaughnessy

Similar homes
- C$7,390,0005 bd7 ba5.9k sqft1239 W 40th Ave, Vancouver, BC V6M 1V3For Sale
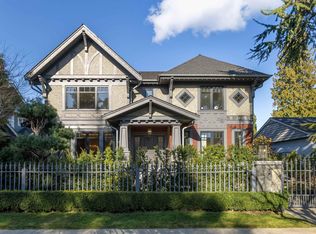 MLS ID #R3151385, James Yin PREC*, Royal Pacific Realty (Kingsway) Ltd. Brokerage. Greater Vancouver REALTORS®
 - C$6,880,0006 bd7 ba4.7k sqft1196 W 48th Ave, Vancouver, BC V6M 2N7For Sale
 MLS ID #R3145148, Wei (Will) Wang PREC*, Royal Pacific Lions Gate Realty Ltd. Brokerage. Greater Vancouver REALTORS®
 - C$6,280,0006 bd7 ba4k sqft3708 W 35th Ave, Vancouver, BC V6N 2N7For Sale
 MLS ID #R3143916, Danny Deng PREC*, LDG Realty Brokerage. Greater Vancouver REALTORS®
 - C$7,999,0006 bd8 ba6.4k sqft5961 Churchill St, Vancouver, BC V6M 3H4For Sale
 MLS ID #R3158997, Cayden Ye PREC*, RE/MAX Crest Realty Brokerage. Greater Vancouver REALTORS®
