This extraordinary family residence is a bold statement of refined luxury, with no expense spared, from concept, to design, to build. The home is curated with the finest imported materials, including maple herringbone beveled hardwood flooring, beveled glass windows, automated blinds & bespoke hand-blown Italian lighting throughout. The chef’s kitchen is exquisitely appointed with imported Italian stone countertops, premium Miele appliances, & dedicated wok kitchen. Every element of the home has been meticulously custom-crafted. Modern conveniences include smart home integration, security system, radiant in-floor heating, central AC, HRV & 2 sets of W/D. The property is beautifully framed by landscaping & offers a 3 car garage W/ generous storage. The apex of luxury, design & craftsmanship
For sale
C$7,380,000
4021 W 28th Ave, Vancouver, BC V6S 1S7
5beds
4,785sqft
Single Family Residence
Built in 2020
6,969 Square Feet Lot
$-- Zestimate®
C$1,542/sqft
C$-- HOA
What's special
- 8 days |
- 55 |
- 3 |
Zillow last checked:
Listing updated:
Listed by:
Faith Wilson,
FaithWilson Christies International Real Estate Brokerage
Source: Greater Vancouver REALTORS®,MLS®#: R3147445 Originating MLS®#: Greater Vancouver
Originating MLS®#: Greater VancouverFacts & features
Interior
Bedrooms & bathrooms
- Bedrooms: 5
- Bathrooms: 6
- Full bathrooms: 4
- 1/2 bathrooms: 2
Heating
- Electric, Hot Water, Radiant
Cooling
- Central Air, Air Conditioning
Appliances
- Included: Washer/Dryer, Dishwasher, Refrigerator, Stove
- Laundry: In Unit
Features
- Storage
- Basement: Finished
- Number of fireplaces: 4
- Fireplace features: Electric, Gas
Interior area
- Total structure area: 4,785
- Total interior livable area: 4,785 sqft
Video & virtual tour
Property
Parking
- Total spaces: 3
- Parking features: Garage, Lane Access
- Garage spaces: 3
Features
- Levels: Two
- Stories: 2
- Exterior features: Garden, Balcony, Private Yard
- Frontage length: 52
Lot
- Size: 6,969 Square Feet
- Dimensions: 52 x 130
- Features: Central Location, Lane Access, Recreation Nearby
Construction
Type & style
- Home type: SingleFamily
- Property subtype: Single Family Residence
Condition
- Year built: 2020
Community & HOA
Community
- Features: Near Shopping
- Security: Security System
HOA
- Has HOA: No
Location
- Region: Vancouver
Financial & listing details
- Price per square foot: C$1,542/sqft
- Annual tax amount: C$31,109
- Date on market: 7/17/2026
- Ownership: Freehold NonStrata
- Road surface type: Paved
Faith Wilson
Faith Wilson
By pressing Contact Agent, you agree that the real estate professional identified above may call/text you about your search, which may involve use of automated means and pre-recorded/artificial voices. You don't need to consent as a condition of buying any property, goods, or services. Message/data rates may apply. You also agree to our Terms of Use. Zillow does not endorse any real estate professionals. We may share information about your recent and future site activity with your agent to help them understand what you're looking for in a home.
Price history
Price history is unavailable.
Public tax history
Tax history is unavailable.
Climate risks
Neighborhood: Dunbar
Nearby schools
GreatSchools rating
- NAPoint Roberts Primary SchoolGrades: K-2Distance: 19.1 mi
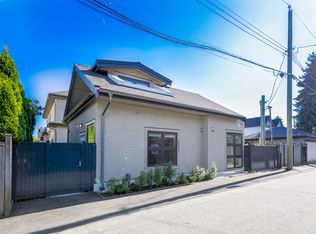
- C$--2 bd2 ba1.3k sqft4041 W 28th Ave #3, Vancouver, BC V6S1S7Off Market
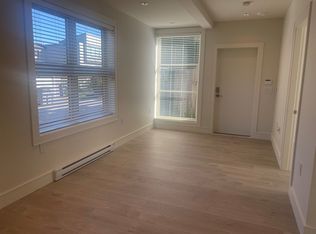
- C$--2 bd2 ba1.3k sqft4049 W 28th Ave #3, Vancouver, BC V6S1S7Off Market
- C$7,500,0009 bd9 ba4.2k sqft4432 Crown St, Vancouver, BC V6S2K5For Sale

- C$4,288,0005 bd5 ba3.7k sqft4049 W 27th Ave, Vancouver, BC V6S1R6For Sale

- C$3,190,0005 bd4 ba3.3k sqft3982 W 29th Ave, Vancouver, BC V6S1T9For Sale
- C$5,680,0006 bd8 ba4.3k sqft4465 Wallace St, Vancouver, BC V6S2J5For Sale
- C$2,688,0005 bd5 ba2.1k sqft4475 Wallace St, Vancouver, BC V6S2J5For Sale
- C$---- bd1 ba350 sqft3917 W 29th Ave, Vancouver, BC V6S1V2Off Market
Similar homes
- C$7,990,0005 bd7 ba5.1k sqft4177 Doncaster Way, Vancouver, BC V6S 1W1For Sale
 MLS ID #R3116800, Frank Peng PREC*, Dracco Pacific Realty Brokerage. Greater Vancouver REALTORS®
 - C$6,980,0006 bd7 ba4.6k sqft4021 W 34th Ave, Vancouver, BC V6N 2L6For Sale
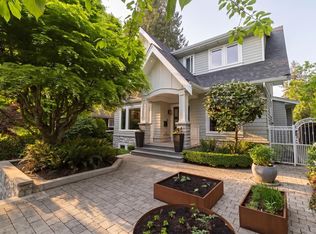 MLS ID #R3125000, Ben Chimes PREC*, Stilhavn Real Estate Services Brokerage. Greater Vancouver REALTORS®
 - C$5,880,0006 bd7 ba4.5k sqft2820 W 32nd Ave, Vancouver, BC V6L 2B6For Sale
 MLS ID #R3149719, Gary Geng PREC*, eXp Realty Brokerage. Greater Vancouver REALTORS®
 - C$6,990,0006 bd6 ba4.9k sqft3955 Broadway W, Vancouver, BC V6R 2C2For Sale
 MLS ID #R3121066, Frank Peng PREC*, Dracco Pacific Realty Brokerage. Greater Vancouver REALTORS®
 - C$6,188,0005 bd6 ba4.2k sqft4333 Kevin Pl, Vancouver, BC V6S 2K7For SaleMLS ID #R3100155, Frank Peng PREC*, Dracco Pacific Realty Brokerage. Greater Vancouver REALTORS®
- C$6,880,0006 bd7 ba4.7k sqft1196 W 48th Ave, Vancouver, BC V6M 2N7For SaleMLS ID #R3145148, Wei (Will) Wang PREC*, Royal Pacific Lions Gate Realty Ltd. Brokerage. Greater Vancouver REALTORS®
- C$5,580,0005 bd6 ba4.3k sqft3178 W 23rd Ave, Vancouver, BC V6L 1P6For SaleMLS ID #R3147011, Vivian Hao PREC*, RE/MAX Crest Realty Brokerage. Greater Vancouver REALTORS®
- C$6,950,0005 bd8 ba5.1k sqft3514 W 27th Ave, Vancouver, BC V6S 1P8For SaleMLS ID #R3126708, Danni Li, Nu Stream Realty Inc. Brokerage. Greater Vancouver REALTORS®
- C$4,790,0005 bd6 ba3.5k sqft4437 W 13th Ave, Vancouver, BC V6R 2V2For SaleMLS ID #R3149674, Katy Lin, Sweetome Realty Brokerage. Greater Vancouver REALTORS®
- C$5,280,0005 bd5 ba3.6k sqft3953 W 21st Ave, Vancouver, BC V6S 1H7For SaleMLS ID #R3140288, Victor Kwan PREC*, RE/MAX Select Properties Brokerage. Greater Vancouver REALTORS®
- C$7,288,0005 bd7 ba4.7k sqft5188 Yew St, Vancouver, BC V6M 4L6For SaleMLS ID #R3128188, Yvonne Lu PREC*, Royal Pacific Realty Corp. Brokerage. Greater Vancouver REALTORS®
- C$5,999,0005 bd4 ba4.2k sqft5362 Cypress St, Vancouver, BC V6M 3R4For SaleMLS ID #R3143550, Ruthie Shugarman PREC*, Dexter Realty Brokerage. Greater Vancouver REALTORS®
- C$4,990,0007 bd6 ba4k sqft3676 W 28th Ave, Vancouver, BC V6S 1S4For SaleMLS ID #R3137901, Elaine Wu PREC*, LeHomes Realty Premier Brokerage. Greater Vancouver REALTORS®
- C$6,680,0006 bd7 ba5k sqft5828 Hudson St, Vancouver, BC V6M 2Z2For SaleMLS ID #R3097387, Bing Bing Zhou PREC*, Macdonald Realty Brokerage. Greater Vancouver REALTORS®
- C$5,790,0006 bd8 ba4.1k sqft3562 W 34th Ave, Vancouver, BC V6N 2K8For SaleMLS ID #R3101262, Flora Yang PREC*, LeHomes Realty Premier Brokerage. Greater Vancouver REALTORS®
- C$6,338,0007 bd8 ba4.9k sqft4014 W 36th Ave, Vancouver, BC V6N 2S9For SaleMLS ID #R3134572, Winnie Chung PREC*, Royal Pacific Realty Corp. Brokerage. Greater Vancouver REALTORS®
- C$5,990,0006 bd7 ba4.3k sqft2867 W 44th Ave, Vancouver, BC V6N 3K1For SaleMLS ID #R3085651, Elaine Wu PREC*, LeHomes Realty Premier Brokerage. Greater Vancouver REALTORS®
- C$8,380,0006 bd7 ba5.3k sqft5826 Angus Dr, Vancouver, BC V6M 3N8For SaleMLS ID #R3125941, Elaine Wu PREC*, LeHomes Realty Premier Brokerage. Greater Vancouver REALTORS®
- C$9,090,0006 bd7 ba5.2k sqft6299 Angus Dr, Vancouver, BC V6M 3P2For SaleMLS ID #R3142183, Layla Yang PREC*, Dracco Pacific Realty Brokerage. Greater Vancouver REALTORS®
- C$8,888,8884 bd5 ba5.1k sqft1909 Discovery St, Vancouver, BC V6R 0C8For SaleMLS ID #R3126883, Wei Du PREC*, Royal Pacific Realty Corp. Brokerage. Greater Vancouver REALTORS®
