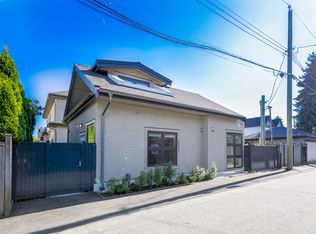
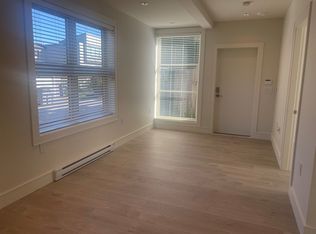
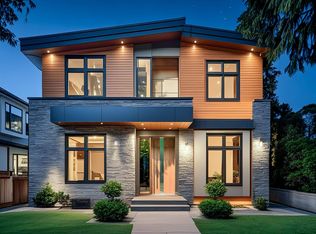
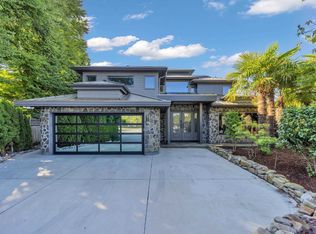
An exceptional brand-new luxury estate on a rare elevated park-side lot beside prestigious St. George's School, offering immediate possession. Premier luxury builder Blue-Planet, showcases premium materials, impeccable craftsmanship, and timeless design. Featuring soaring 10-ft ceilings both main and upper floors, 9-ft lower level. open-concept living, radiant in-floor heating, a chef-inspired kitchen with integrated Miele appliances, and elegant finishes throughout. Complete with a fully self-contained legal laneway home and detached garage, ideal for multi-generational living, extended family, adult children, guests, or rental income. Protected by the 2-5-10 New Home Warranty and ready for immediate occupancy.
For sale
C$6,950,000
4432 Crown St, Vancouver, BC V6S 2K5
9beds
4,216sqft
Single Family Residence
Built in 2026
6,098 Square Feet Lot
$-- Zestimate®
C$1,648/sqft
C$-- HOA
What's special
Rare elevated park-side lotOpen-concept livingRadiant in-floor heatingChef-inspired kitchenIntegrated miele appliancesElegant finishes throughoutDetached garage
- 46 days
- 82
- 0
Zillow last checked:
Listing updated:
Listed by:
Allen Young PREC*,
Royal Pacific Realty Corp. Brokerage,
Ann Zhang PREC*,
Royal Pacific Realty Corp.
Source: Greater Vancouver REALTORS®,MLS®#: R3148474 Originating MLS®#: Greater Vancouver
Originating MLS®#: Greater VancouverFacts & features
Interior
Bedrooms & bathrooms
- Bedrooms: 9
- Bathrooms: 9
- Full bathrooms: 9
Heating
- Heat Pump, Radiant
Cooling
- Air Conditioning
Appliances
- Included: Washer/Dryer, Dishwasher, Refrigerator, Stove
Features
- Basement: Finished
- Number of fireplaces: 2
- Fireplace features: Electric, Gas
Interior area
- Total structure area: 4,216
- Total interior livable area: 4,216 sqft
Property
Parking
- Total spaces: 3
- Parking features: Garage
- Garage spaces: 2
Features
- Levels: Two
- Stories: 2
- Exterior features: Balcony
- Frontage length: 50
Lot
- Size: 6,098 Square Feet
- Dimensions: 50 x 118.4
Details
- Other equipment: Heat Recov. Vent.
Construction
Type & style
- Home type: SingleFamily
- Property subtype: Single Family Residence
Condition
- Year built: 2026
Community & HOA
Community
- Security: Security System
HOA
- Has HOA: No
Location
- Region: Vancouver
Financial & listing details
- Price per square foot: C$1,648/sqft
- Annual tax amount: C$12,247
- Date on market: 7/21/2026
- Ownership: Freehold NonStrata
Price history
Price history is unavailable.
Public tax history
Tax history is unavailable.
Climate risks
Neighborhood: Dunbar

Similar homes
- C$7,380,0006 bd7 ba5.8k sqft4055 W 39th Ave, Vancouver, BC V6N 3B1For Sale
 MLS ID #R3159256, James Qiao PREC*, Royal Pacific Realty Corp. Brokerage. Greater Vancouver REALTORS®
 - C$6,680,0006 bd8 ba5.4k sqft4239 Pine Cres, Vancouver, BC V6J 4K8For Sale
 MLS ID #R3160477, Sarina Han PREC*, Luxmore Realty Brokerage. Greater Vancouver REALTORS®
 - C$6,780,0006 bd7 ba4.8k sqft3308 Deering Island Pl, Vancouver, BC V6N 4H9For Sale
 MLS ID #R3158472, Harry Li PREC*, Oakwyn Realty Ltd. Brokerage. Greater Vancouver REALTORS®
 - C$6,988,8888 bd6 ba6.2k sqft4786 W 4th Ave, Vancouver, BC V6T 1C2For Sale
 MLS ID #R3139468, Morning Yu PREC*, Laboutique Realty Brokerage. Greater Vancouver REALTORS®
