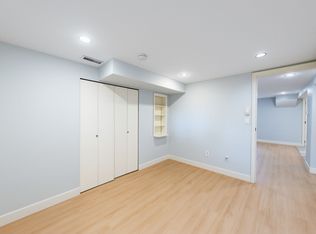
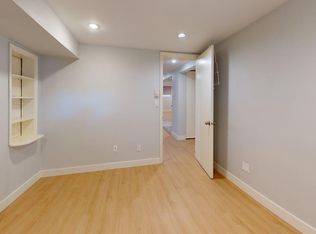
Designed with precision, built to last a lifetime. This exceptional custom residence in prestigious MacKenzie Heights offers over 5,600 sq.ft. of thoughtfully designed living space by Stewart Howard Architects. Warm contemporary interiors blend natural materials, custom millwork and refined detailing with effortless everyday functionality. Expansive living and dining areas flow seamlessly for intimate family moments or sophisticated entertaining. The lower level is a complete lifestyle retreat with media room, wine display & wet bar, gym, sauna and private guest suite. Terraced landscaping extends the living experience outdoors. An understated expression of luxury where every space has been considered. Ideally located near top schools, parks, golf courses and UBC.
For sale
C$7,289,000
3282 W 34th Ave, Vancouver, BC V6N 2K4
5beds
5,635sqft
Single Family Residence
Built in 2023
7,840 Square Feet Lot
$-- Zestimate®
C$1,294/sqft
C$-- HOA
What's special
Warm contemporary interiorsNatural materialsCustom millworkRefined detailingMedia roomPrivate guest suite
- 7 hours
- 7
- 0
Zillow last checked:
Listing updated:
Listed by:
Fred Zhang PREC*,
Evermark Real Estate Services Brokerage
Source: Greater Vancouver REALTORS®,MLS®#: R3162918 Originating MLS®#: Greater Vancouver
Originating MLS®#: Greater VancouverFacts & features
Interior
Bedrooms & bathrooms
- Bedrooms: 5
- Bathrooms: 7
- Full bathrooms: 6
- 1/2 bathrooms: 1
Heating
- Hot Water, Radiant
Cooling
- Central Air
Features
- Storage
- Basement: Finished
- Number of fireplaces: 2
- Fireplace features: Gas
Interior area
- Total structure area: 5,635
- Total interior livable area: 5,635 sqft
Property
Parking
- Total spaces: 5
- Parking features: Garage, Lane Access, Rear Access
- Garage spaces: 2
Features
- Levels: Two
- Stories: 2
- Exterior features: Garden, Balcony, Private Yard
- Frontage length: 60
Lot
- Size: 7,840 Square Feet
- Dimensions: 60 x 130
- Features: Central Location, Near Golf Course, Lane Access, Recreation Nearby
Construction
Type & style
- Home type: SingleFamily
- Property subtype: Single Family Residence
Condition
- Year built: 2023
Community & HOA
Community
- Features: Near Shopping
HOA
- Has HOA: No
- Amenities included: Sauna/Steam Room
Location
- Region: Vancouver
Financial & listing details
- Price per square foot: C$1,294/sqft
- Annual tax amount: C$28,792
- Date on market: 9/9/2026
- Ownership: Freehold NonStrata
Price history
Price history is unavailable.
Public tax history
Tax history is unavailable.
Climate risks
Neighborhood: Dunbar


Similar homes
- C$7,380,0006 bd7 ba5.8k sqft4055 W 39th Ave, Vancouver, BC V6N 3B1For Sale
 MLS ID #R3159256, James Qiao PREC*, Royal Pacific Realty Corp. Brokerage. Greater Vancouver REALTORS®
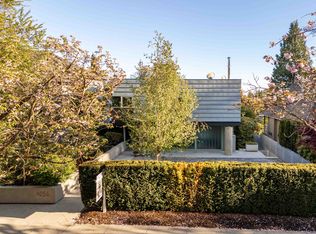
 - C$5,900,0004 bd4 ba3.8k sqft4056 W 36th Ave, Vancouver, BC V6N 2S9For Sale
 MLS ID #R3161848, Shawn Anderson PREC*, Engel & Volkers Vancouver Brokerage. Greater Vancouver REALTORS®
 - C$7,080,0006 bd5 ba5.1k sqft2599 W 36th Ave, Vancouver, BC V6N 2P6For Sale
 MLS ID #R3140452, Frank Peng PREC*, Dracco Pacific Realty Brokerage. Greater Vancouver REALTORS®
 - C$7,380,0005 bd6 ba4.7k sqft4021 W 28th Ave, Vancouver, BC V6S 1S7For Sale
 MLS ID #R3147445, Faith Wilson, FaithWilson Christies International Real Estate Brokerage. Greater Vancouver REALTORS®
