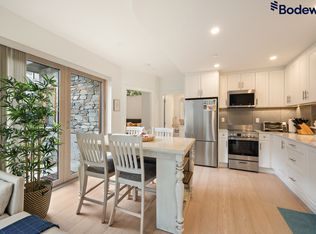
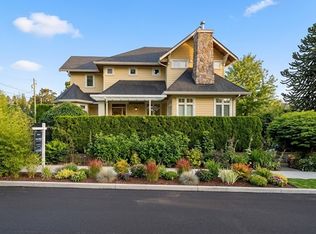
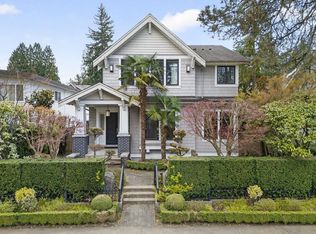
Custom-built masterpiece in desirable Kerrisdale on a 44x132 N/S lot! Built w/ absolute passion & exquisite craftsmanship by the owner, every detail reflects pure quality. The main floor features 11' ceilings, pure solid hardwood floors, and a versatile office w/ an ensuite bathroom. The gourmet kitchen boasts top-tier Miele appliances. Enjoy seamless indoor-outdoor living w/ premium Bi-Fold doors opening to a patio & meticulously designed custom landscaping. Features A/C, HRV, unique lighting, & refined exterior finishing. Upstairs offers 4 spacious bedrooms & Balcony! Includes a legal 2-bedroom suite. Top schools nearby: Crofton, York House, St. George's; Kerrisdale Elem/Point Grey Sec catchments. A True Labor of Love. Easy to Show!
For sale
C$4,988,000
2755 W 38th Ave, Vancouver, BC V6N 2W8
6beds
3,866sqft
Single Family Residence
Built in 2024
5,662 Square Feet Lot
$-- Zestimate®
C$1,290/sqft
C$-- HOA
What's special
Pure solid hardwood floorsGourmet kitchenTop-tier miele appliancesMeticulously designed custom landscapingUnique lightingRefined exterior finishing
- 10 hours
- 20
- 3
Zillow last checked:
Listing updated:
Listed by:
Sarah L. Guo PREC*,
RE/MAX City Realty Brokerage
Source: Greater Vancouver REALTORS®,MLS®#: R3162736 Originating MLS®#: Greater Vancouver
Originating MLS®#: Greater VancouverFacts & features
Interior
Bedrooms & bathrooms
- Bedrooms: 6
- Bathrooms: 7
- Full bathrooms: 7
Heating
- Electric, Heat Pump
Cooling
- Air Conditioning
Appliances
- Included: Washer/Dryer, Dishwasher, Refrigerator, Stove, Microwave
Features
- Windows: Window Coverings
- Basement: Finished
- Number of fireplaces: 1
- Fireplace features: Insert, Gas
Interior area
- Total structure area: 3,866
- Total interior livable area: 3,866 sqft
Property
Parking
- Total spaces: 2
- Parking features: Garage, Lane Access, Driveway, Garage Door Opener
- Garage spaces: 2
Features
- Levels: Two
- Stories: 2
- Exterior features: Private Yard
- Frontage length: 44
Lot
- Size: 5,662 Square Feet
- Dimensions: 44 x 132.25
- Features: Central Location, Near Golf Course
Construction
Type & style
- Home type: SingleFamily
- Property subtype: Single Family Residence
Condition
- Year built: 2024
Community & HOA
HOA
- Has HOA: No
Location
- Region: Vancouver
Financial & listing details
- Price per square foot: C$1,290/sqft
- Annual tax amount: C$22,307
- Date on market: 9/8/2026
- Ownership: Freehold NonStrata
Price history
Price history is unavailable.
Public tax history
Tax history is unavailable.
Climate risks
Neighborhood: Arbutus

Similar homes
- C$4,998,0005 bd5 ba4.2k sqft5649 Angus Dr, Vancouver, BC V6M 3N5For Sale
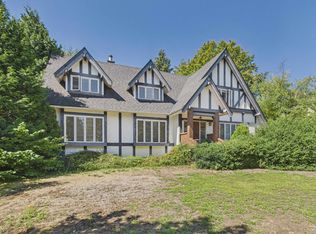 MLS ID #R3159698, Anny Diao PREC*, Macdonald Realty Brokerage. Greater Vancouver REALTORS®
 - C$4,988,0006 bd6 ba4k sqft3726 W 35th Ave, Vancouver, BC V6N 2N7For Sale
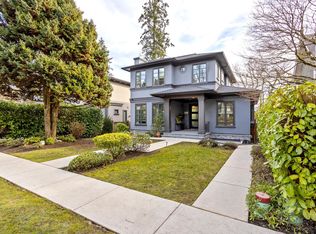 MLS ID #R3103826, Michael Du, LeHomes Realty Premier Brokerage. Greater Vancouver REALTORS®
 - C$4,990,0005 bd5 ba3.8k sqft1850 W 36th Ave, Vancouver, BC V6M 1K5For Sale
 MLS ID #R3150079, Jack Cheng, Macdonald Realty Brokerage. Greater Vancouver REALTORS®
 - C$4,988,0006 bd5 ba3.5k sqft2987 W 40th Ave, Vancouver, BC V6N 3B3For Sale
 MLS ID #R3150386, Sora Chung PREC*, Oakwyn Realty Ltd. Brokerage. Greater Vancouver REALTORS®
