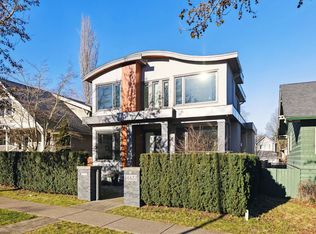
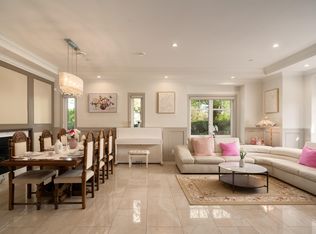
VIEW VIEW VIEW ! WELCOME TO THIS STUNNING CUSTOM BUILT TOP QUALITY CONTEMPORARY LUXURY VIEW HOME. YOU CAN SEE THE 180 DEGREE CITY VIEW AND VILLAGE VIEW IN ALL UPSTAIR BEDROOMS ! Elegant design with grand high ceiling foyer. Main floor flows seamlessly and features grand open living spaces. Extensive use of floor to ceiling European made windows & doors. Custom Italian marble, gourmet kitchen with Miele appliances. Cherry wood floor with the glass railing staircase below modern LUXURY crystal chandelier. RARE FIND Corner bright VIEW lot in prime MacKenzie Heights area. Lovely garden and landscaping. Close to UBC, St George, York House, Prince of Wales Secondary and Lord Kitchener Elementary School. A MUST SEE AND OWN! HURRY, WON'T LAST!
For sale
C$5,088,000
3011 W 27th Ave, Vancouver, BC V6L 1W6
5beds
4,003sqft
Single Family Residence
Built in 2017
6,534 Square Feet Lot
$-- Zestimate®
C$1,271/sqft
C$-- HOA
What's special
Grand high ceiling foyerGrand open living spacesCherry wood floorGlass railing staircaseModern luxury crystal chandelierLovely garden and landscaping
- 40 days |
- 68 |
- 2 |
Zillow last checked:
Listing updated:
Listed by:
Danny Deng PREC*,
LDG Realty Brokerage
Source: Greater Vancouver REALTORS®,MLS®#: R3137282 Originating MLS®#: Greater Vancouver
Originating MLS®#: Greater VancouverFacts & features
Interior
Bedrooms & bathrooms
- Bedrooms: 5
- Bathrooms: 5
- Full bathrooms: 4
- 1/2 bathrooms: 1
Heating
- Natural Gas, Radiant
Cooling
- Air Conditioning
Appliances
- Included: Washer/Dryer, Dishwasher, Refrigerator, Stove, Microwave
Features
- Windows: Window Coverings
- Basement: Finished
- Number of fireplaces: 1
- Fireplace features: Gas
Interior area
- Total structure area: 4,003
- Total interior livable area: 4,003 sqft
Video & virtual tour
Property
Parking
- Total spaces: 3
- Parking features: Garage, Rear Access, Garage Door Opener
- Garage spaces: 3
Features
- Levels: Two
- Stories: 2
- Exterior features: Balcony
- Has view: Yes
- View description: City and Mountains
- Frontage length: 50
Lot
- Size: 6,534 Square Feet
- Dimensions: 50 x
Construction
Type & style
- Home type: SingleFamily
- Property subtype: Single Family Residence
Condition
- Year built: 2017
Community & HOA
Community
- Security: Security System
HOA
- Has HOA: No
Location
- Region: Vancouver
Financial & listing details
- Price per square foot: C$1,271/sqft
- Annual tax amount: C$24,689
- Date on market: 6/17/2026
- Ownership: Freehold NonStrata
Danny Deng PREC*
Danny Deng PREC*
By pressing Contact Agent, you agree that the real estate professional identified above may call/text you about your search, which may involve use of automated means and pre-recorded/artificial voices. You don't need to consent as a condition of buying any property, goods, or services. Message/data rates may apply. You also agree to our Terms of Use. Zillow does not endorse any real estate professionals. We may share information about your recent and future site activity with your agent to help them understand what you're looking for in a home.
Price history
Price history is unavailable.
Public tax history
Tax history is unavailable.
Climate risks
Neighborhood: Dunbar
Nearby schools
GreatSchools rating
- NAPoint Roberts Primary SchoolGrades: K-2Distance: 18.8 mi
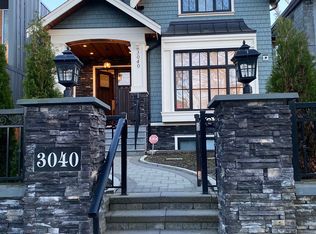
- C$--4 bd5 ba3k sqft3040 W 27th Ave, Vancouver, BC V6L1W5Off Market
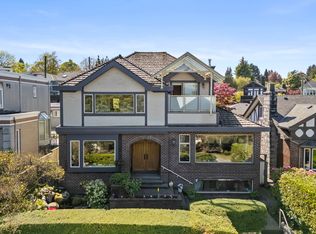
- C$3,999,0005 bd5 ba3.5k sqft4233 Quesnel Dr, Vancouver, BC V6L2X5For Sale

- C$2,638,0006 bd3 ba2.5k sqft3150 W 26th Ave, Vancouver, BC V6L1V8For Sale
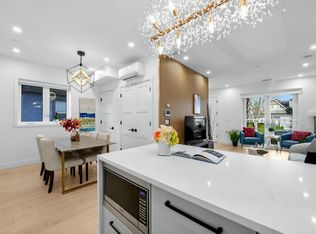
- C$1,990,0005 bd4 ba1.8k sqft3172 W 26th Ave, Vancouver, BC V6L1V8For Sale
- C$1,998,0003 bd3 ba1.5k sqft3022 King Edward Ave W, Vancouver, BC V6L1V5For Sale
- C$2,289,0004 bd2 ba1.7k sqft3137 W 28th Ave, Vancouver, BC V6L1X4For Sale
- C$2,890,0005 bd3 ba2.6k sqft3072 W 28th Ave, Vancouver, BC V6L1X5For Sale
- C$2,4502 bd1 ba800 sqft4000 King Edward Ave W, Vancouver, BC V6L1T2For Rent
Similar homes
- C$4,790,0005 bd6 ba3.5k sqft4437 W 13th Ave, Vancouver, BC V6R 2V2For Sale
 MLS ID #R3149674, Katy Lin, Sweetome Realty Brokerage. Greater Vancouver REALTORS®
 - C$4,388,0005 bd6 ba3.5k sqft3078 W 20th Ave, Vancouver, BC V6L 1H8For Sale
 MLS ID #R3138906, Annabel Lee PREC*, Sutton Group-West Coast Realty Brokerage. Greater Vancouver REALTORS®
 - C$4,580,0006 bd5 ba4.7k sqft2374 W 35th Ave, Vancouver, BC V6M 1J6For Sale
 MLS ID #R3149492, Vivian Hao PREC*, RE/MAX Crest Realty Brokerage. Greater Vancouver REALTORS®
 - C$4,990,0006 bd7 ba4k sqft4103 W 11th Ave, Vancouver, BC V6R 2L5For Sale
 MLS ID #R3139939, Na An PREC*, Royal Pacific Realty Corp. Brokerage. Greater Vancouver REALTORS®
 - C$6,380,0005 bd6 ba4.9k sqft2863 King Edward Ave W, Vancouver, BC V6L 1V1For SaleMLS ID #R3136163, Frank Peng PREC*, Dracco Pacific Realty Brokerage. Greater Vancouver REALTORS®
- C$5,500,0005 bd6 ba4.5k sqft3875 W 36th Ave, Vancouver, BC V6N 2S5For SaleMLS ID #R3112808, Vivian Deng PREC*, Luxmore Realty Brokerage. Greater Vancouver REALTORS®
- C$5,180,0005 bd6 ba4.4k sqft3587 Mayfair Ave, Vancouver, BC V6N 2Z2For SaleMLS ID #R3116184, John Ren, Interlink Realty Brokerage. Greater Vancouver REALTORS®
- C$4,498,0004 bd5 ba2.8k sqft3739 W 24th Ave, Vancouver, BC V6S 1L7For SaleMLS ID #R3140026, Simon Coutts PREC*, Macdonald Realty Brokerage. Greater Vancouver REALTORS®
- C$6,300,0006 bd7 ba4.5k sqft4578 Puget Dr, Vancouver, BC V6L 2V8For SaleMLS ID #R3134371, Frank Peng PREC*, Dracco Pacific Realty Brokerage. Greater Vancouver REALTORS®
- C$4,998,0007 bd6 ba3.9k sqft4632 W 11th Ave, Vancouver, BC V6R 2M7For SaleMLS ID #R3131755, Jasmine Meng, Grand Central Realty Brokerage. Greater Vancouver REALTORS®
- C$5,990,0006 bd7 ba4.3k sqft2867 W 44th Ave, Vancouver, BC V6N 3K1For SaleMLS ID #R3085651, Elaine Wu PREC*, LeHomes Realty Premier Brokerage. Greater Vancouver REALTORS®
- C$4,788,0005 bd6 ba4.5k sqft5528 Walton Rd, Richmond, BC V7C 2L7For SaleMLS ID #R3128927, Naomi Wang PREC*, RE/MAX City Realty Brokerage. Greater Vancouver REALTORS®
- C$4,999,0006 bd7 ba4.5k sqft2256 Jefferson Ave, West Vancouver, BC V7V 2A8For SaleMLS ID #R3125154, Matt Stone, Rennie & Associates Realty Ltd. Brokerage. Greater Vancouver REALTORS®
- C$4,799,0005 bd6 ba4k sqft6300 Riverdale Dr, Richmond, BC V7C 2G1For SaleMLS ID #R3097560, Crystal Wang PREC*, Sutton Group - 1st West Realty Brokerage. Greater Vancouver REALTORS®
- C$3,990,0006 bd5 ba3.2k sqft6007 Larch St, Vancouver, BC V6M 4E5For SaleMLS ID #R3119162, Jamie Stewart PREC*, eXp Realty Brokerage. Greater Vancouver REALTORS®
- C$4,380,0007 bd7 ba5.1k sqft7088 Wiltshire St, Vancouver, BC V6P 5H5For SaleMLS ID #R3102426, Stanley Lam PREC*, Royal LePage Westside Brokerage. Greater Vancouver REALTORS®
- C$5,580,0006 bd8 ba5.9k sqft2051 King Edward Ave W, Vancouver, BC V6J 2W8For SaleMLS ID #R3087288, Judy Dou PREC*, Luxmore Realty Brokerage. Greater Vancouver REALTORS®
- C$4,750,0004 bd5 ba4k sqft1465 Jefferson Ave, West Vancouver, BC V7T 2B6For SaleMLS ID #R3119421, Mingwei Du, Royal Pacific Lions Gate Realty Ltd. Brokerage. Greater Vancouver REALTORS®
- C$5,380,0006 bd8 ba4.3k sqft11500 Blundell Rd, Richmond, BC V6Y 1L3For SaleMLS ID #R3127454, Ken Cui PREC*, Nu Stream Realty Inc. Brokerage. Greater Vancouver REALTORS®
- C$6,290,0006 bd8 ba5.9k sqft1203 W 38th Ave, Vancouver, BC V6M 1R2For SaleMLS ID #R3142014, Charles Huang PREC*, RE/MAX Westcoast Brokerage. Greater Vancouver REALTORS®
