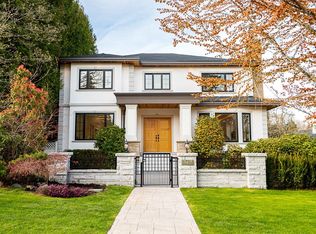
Rare newer luxury home in prestigious Shaughnessy, Above the road level offers more privacy and unobstructed view, triple glazed windows, situated on an approx. 8,900 sq. ft. lot with nearly 6,000 sq. ft. of elegant interior living. Designed by renowned local architect PRAI / Peter Rose, this exceptional residence features high-end bespoke finishes, grand proportions, and abundant natural light throughout. An in-home elevator, Superior energy efficient ICF foundation system, premium triple pane aluminum clad wood windows, EV car charging station. Around 500 sqft composite decking patio. Miele/Wolf appliances, automated roller blinds, interior sensor lighting. rental unit with separate entrance. Don't miss it!!!
For sale
C$5,580,000
2051 King Edward Ave W, Vancouver, BC V6J 2W8
6beds
5,911sqft
Single Family Residence
Built in 2024
8,712 Square Feet Lot
$-- Zestimate®
C$944/sqft
C$-- HOA
What's special
High-end bespoke finishesGrand proportionsAbundant natural light throughoutIn-home elevatorEv car charging stationAutomated roller blindsInterior sensor lighting
- 200 days |
- 57 |
- 2 |
Zillow last checked:
Listing updated:
Listed by:
Judy Dou PREC*,
Luxmore Realty Brokerage
Source: Greater Vancouver REALTORS®,MLS®#: R3087288 Originating MLS®#: Greater Vancouver
Originating MLS®#: Greater VancouverFacts & features
Interior
Bedrooms & bathrooms
- Bedrooms: 6
- Bathrooms: 8
- Full bathrooms: 7
- 1/2 bathrooms: 1
Heating
- Radiant
Cooling
- Air Conditioning
Appliances
- Included: Washer/Dryer, Dishwasher, Refrigerator, Stove
Features
- Basement: Full
- Number of fireplaces: 2
- Fireplace features: Gas
Interior area
- Total structure area: 5,911
- Total interior livable area: 5,911 sqft
Video & virtual tour
Property
Parking
- Total spaces: 5
- Parking features: Detached, Rear Access, Garage Door Opener
- Has garage: Yes
Features
- Levels: Two
- Stories: 2
- Exterior features: Balcony, Private Yard
- Has view: Yes
- View description: Mountains/hills
- Frontage length: 75
Lot
- Size: 8,712 Square Feet
- Dimensions: 75 x 142.55
- Features: Central Location, Near Golf Course
Construction
Type & style
- Home type: SingleFamily
- Property subtype: Single Family Residence
Condition
- Year built: 2024
Community & HOA
Community
- Features: Near Shopping
HOA
- Has HOA: No
Location
- Region: Vancouver
Financial & listing details
- Price per square foot: C$944/sqft
- Annual tax amount: C$21,858
- Date on market: 2/6/2026
- Ownership: Freehold NonStrata
Price history
Price history is unavailable.
Public tax history
Tax history is unavailable.
Climate risks
Neighborhood: Shaughnessy
Nearby schools
GreatSchools rating
- NAPoint Roberts Primary SchoolGrades: K-2Distance: 18.7 mi
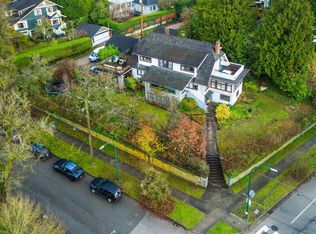
- C$3,499,0009 bd5 ba5.4k sqft1989 King Edward Ave W, Vancouver, BC V6J2W7For Sale
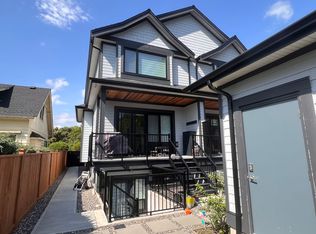
- C$--2 bd1 ba700 sqft3216 King Edward Ave W, Vancouver, BC V6L1T2Off Market
- C$17,900,0007 bd12 ba20k sqft3823 Cypress St, Vancouver, BC V6J3P4For Sale

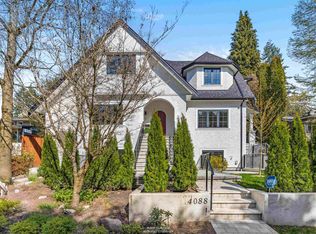
- C$1,999,0003 bd4 ba1.6k sqft4088 Maple Cres #3, Vancouver, BC V6J4B2For Sale
- C$2,499,0003 bd3 ba1.9k sqft4090 Maple Cres, Vancouver, BC V6J3V7For Sale
- C$2,698,0003 bd2 ba2.2k sqft3707 Arbutus St, Vancouver, BC V6J3Z8For Sale
- C$2,199,9003 bd3 ba1.5k sqft3584 East Blvd #3, Vancouver, BC V6J4A9For Sale
- C$1,699,9002 bd2 ba1.2k sqft3584 East Blvd #4, Vancouver, BC V6J4A9For Sale
Similar homes
- C$5,998,0007 bd7 ba4.8k sqft2128 W 21st Ave #1, Vancouver, BC V6L 1J3For Sale
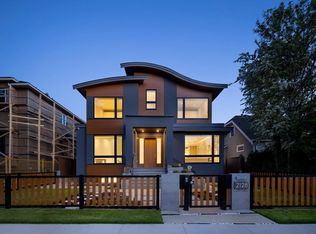 MLS ID #R3086441, Parminder Rishi, Homeland Realty Brokerage. Greater Vancouver REALTORS®
 - C$6,290,0006 bd8 ba5.9k sqft1203 W 38th Ave, Vancouver, BC V6M 1R2For Sale
 MLS ID #R3142014, Charles Huang PREC*, RE/MAX Westcoast Brokerage. Greater Vancouver REALTORS®
 - C$4,988,0006 bd8 ba4k sqft3363 W 15th Ave, Vancouver, BC V6R 2Y9For Sale
 MLS ID #R3151911, Elaine Zhou - PREC, Macdonald Realty (Surrey/152) Brokerage. Greater Vancouver REALTORS®
 - C$6,380,0005 bd6 ba4.9k sqft2863 King Edward Ave W, Vancouver, BC V6L 1V1For Sale
 MLS ID #R3136163, Frank Peng PREC*, Dracco Pacific Realty Brokerage. Greater Vancouver REALTORS®
 - C$5,500,0005 bd6 ba4.5k sqft3875 W 36th Ave, Vancouver, BC V6N 2S5For SaleMLS ID #R3112808, Vivian Deng PREC*, Luxmore Realty Brokerage. Greater Vancouver REALTORS®
- C$4,988,0006 bd6 ba4k sqft3726 W 35th Ave, Vancouver, BC V6N 2N7For SaleMLS ID #R3103826, Michael Du, LeHomes Realty Premier Brokerage. Greater Vancouver REALTORS®
- C$5,888,0005 bd5 ba3.4k sqft4328 Locarno Cres, Vancouver, BC V6R 1G3For SaleMLS ID #R3137669, Connie McGinley PREC*, Dexter Realty Brokerage. Greater Vancouver REALTORS®
- C$6,280,0006 bd7 ba4k sqft3708 W 35th Ave, Vancouver, BC V6N 2N7For SaleMLS ID #R3143916, Danny Deng PREC*, LDG Realty Brokerage. Greater Vancouver REALTORS®
- C$5,380,0007 bd7 ba3.8k sqft4089 W 19th Ave, Vancouver, BC V6S 1E2For SaleMLS ID #R3099608, Elaine Wu PREC*, LeHomes Realty Premier Brokerage. Greater Vancouver REALTORS®
- C$4,400,0005 bd6 ba3.8k sqft1407 W 33rd Ave, Vancouver, BC V6M 1A6For SaleMLS ID #R3147144, Sahar Sabouri - PREC, Century 21 Coastal Realty Ltd. Brokerage. Greater Vancouver REALTORS®
- C$5,780,0007 bd9 ba6.5k sqft985 Eyremount Dr, West Vancouver, BC V7S 2B4For SaleMLS ID #R3134552, Justin Qiao PREC*, RE/MAX Crest Realty Brokerage. Greater Vancouver REALTORS®
- C$4,998,0007 bd6 ba3.9k sqft4632 W 11th Ave, Vancouver, BC V6R 2M7For SaleMLS ID #R3131755, Jasmine Meng, Grand Central Realty Brokerage. Greater Vancouver REALTORS®
- C$4,988,0006 bd5 ba3.5k sqft2987 W 40th Ave, Vancouver, BC V6N 3B3For SaleMLS ID #R3150386, Sora Chung PREC*, Oakwyn Realty Ltd. Brokerage. Greater Vancouver REALTORS®
- C$5,498,8007 bd8 ba6k sqft7652 Kerrywood Cres, Burnaby, BC V5A 2G1For SaleMLS ID #R3143168, Carsten Love PREC*, Macdonald Realty Brokerage. Greater Vancouver REALTORS®
- C$4,790,0005 bd6 ba3.5k sqft4437 W 13th Ave, Vancouver, BC V6R 2V2For SaleMLS ID #R3149674, Katy Lin, Sweetome Realty Brokerage. Greater Vancouver REALTORS®
- C$6,198,0006 bd8 ba6k sqft817 Younette Dr, West Vancouver, BC V7T 1T1For SaleMLS ID #R3110953, Jonathan Yu PREC*, Sutton Group-West Coast Realty Brokerage. Greater Vancouver REALTORS®
- C$6,338,0007 bd8 ba4.9k sqft4014 W 36th Ave, Vancouver, BC V6N 2S9For SaleMLS ID #R3134572, Winnie Chung PREC*, Royal Pacific Realty Corp. Brokerage. Greater Vancouver REALTORS®
- C$7,980,0005 bd7 ba5.9k sqft1239 W 40th Ave, Vancouver, BC V6M 1V3For SaleMLS ID #R3151385, James Yin PREC*, Royal Pacific Realty (Kingsway) Ltd. Brokerage. Greater Vancouver REALTORS®
- C$5,450,0005 bd4 ba4.4k sqft537 Eastcot Rd, West Vancouver, BC V7S 1E5For SaleMLS ID #R3121780, Camille Szpic PREC*, Stonehaus Realty Corp. Brokerage. Greater Vancouver REALTORS®
- C$5,980,0007 bd6 ba7.4k sqft388 Hidhurst Pl, West Vancouver, BC V7S 1K1For SaleMLS ID #R3144261, Jason Soprovich, Rennie & Associates Realty - Jason Soprovich Brokerage. Greater Vancouver REALTORS®
