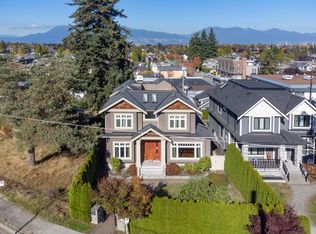
BREATHTAKING PANORAMIC VIEWS. Elevated above the ordinary, this exceptional Arbutus residence captures the essence of Vancouver living with a stunning backdrop of city lights and mountains. Thoughtfully designed to embrace the views and natural light, the home offers an effortless blend of comfort, privacy and entertaining. Featuring 4 ensuite bedrooms, private elevator, home theatre, wet bar, gym, sauna, steam shower and a rare laneway house. The spectacular 1,108 sq.ft. rooftop terrace provides a rare vantage point for sunset gatherings, summer fireworks and unforgettable evenings overlooking Vancouver's iconic skyline. An outstanding offering in one of Vancouver West's most sought-after neighbourhoods, moments from top schools, UBC, parks, and downtown. Open July 11 Sat 2-4PM.
For sale
C$6,380,000
2863 King Edward Ave W, Vancouver, BC V6L 1V1
5beds
4,989sqft
Single Family Residence
Built in 2021
6,534 Square Feet Lot
$-- Zestimate®
C$1,279/sqft
C$-- HOA
What's special
Breathtaking panoramic viewsElevated above the ordinaryPrivate elevatorHome theatreWet barSteam showerRare laneway house
- 66 days |
- 77 |
- 0 |
Zillow last checked:
Listing updated:
Listed by:
Frank Peng PREC*,
Dracco Pacific Realty Brokerage,
Yuna Yu PREC*,
Dracco Pacific Realty
Source: Greater Vancouver REALTORS®,MLS®#: R3136163 Originating MLS®#: Greater Vancouver
Originating MLS®#: Greater VancouverFacts & features
Interior
Bedrooms & bathrooms
- Bedrooms: 5
- Bathrooms: 6
- Full bathrooms: 5
- 1/2 bathrooms: 1
Heating
- Radiant
Cooling
- Central Air, Air Conditioning
Appliances
- Included: Washer/Dryer, Dishwasher, Refrigerator, Stove, Microwave, Wine Cooler
- Laundry: In Unit
Features
- Elevator, Storage, Central Vacuum, Wet Bar
- Windows: Window Coverings
- Basement: Full,Finished
- Number of fireplaces: 2
- Fireplace features: Electric, Gas
Interior area
- Total structure area: 4,989
- Total interior livable area: 4,989 sqft
Video & virtual tour
Property
Parking
- Total spaces: 2
- Parking features: Garage, Rear Access, Garage Door Opener
- Garage spaces: 2
Features
- Levels: Two
- Stories: 2
- Exterior features: Balcony, Private Yard
- Has view: Yes
- View description: CITY, MOUNTAIN
- Frontage length: 50
Lot
- Size: 6,534 Square Feet
- Dimensions: 50 x 130
- Features: Central Location, Recreation Nearby
Details
- Additional structures: Greenhouse
- Other equipment: Heat Recov. Vent.
Construction
Type & style
- Home type: SingleFamily
- Property subtype: Single Family Residence
Condition
- Year built: 2021
Community & HOA
Community
- Features: Near Shopping
- Security: Security System
HOA
- Has HOA: No
- Amenities included: Sauna/Steam Room
Location
- Region: Vancouver
Financial & listing details
- Price per square foot: C$1,279/sqft
- Annual tax amount: C$24,148
- Date on market: 6/15/2026
- Ownership: Freehold NonStrata
Price history
Price history is unavailable.
Public tax history
Tax history is unavailable.
Climate risks
Neighborhood: Arbutus
Nearby schools
GreatSchools rating
- NAPoint Roberts Primary SchoolGrades: K-2Distance: 18.8 mi
- C$1,798,0003 bd4 ba1.3k sqft2837 Oliver Cres #1, Vancouver, BC V6L1S5For Sale

- C$4,988,0006 bd8 ba5.1k sqft2817 Oliver Cres, Vancouver, BC V6L1T1For Sale
- C$6,198,0004 bd5 ba3.2k sqft4384 Quesnel Dr, Vancouver, BC V6L2X6For Sale

- C$3,390,0006 bd5 ba3.8k sqft2718 Oliver Cres, Vancouver, BC V6L1S9For Sale

- C$5,5005 bd4 ba2.3k sqft3000 King Edward Ave W, Vancouver, BC V6L1T2For Rent
- C$--4 bd2 ba1.7k sqft4381 Puget Dr, Vancouver, BC V6L2V7Off Market
- C$--3 bd1 ba1k sqft4162 Carnarvon St #1A, Vancouver, BC V6L2S2Off Market
- C$2,4502 bd1 ba800 sqft4000 King Edward Ave W, Vancouver, BC V6L1T2For Rent
Similar homes
- C$6,300,0006 bd7 ba4.5k sqft4578 Puget Dr, Vancouver, BC V6L 2V8For Sale
 MLS ID #R3134371, Frank Peng PREC*, Dracco Pacific Realty Brokerage. Greater Vancouver REALTORS®
 - C$6,180,0005 bd6 ba4.2k sqft3936 Quesnel Dr, Vancouver, BC V6L 2X2For Sale
 MLS ID #R3146198, Michael Dong PREC*, Oakwyn Realty Ltd. Brokerage. Greater Vancouver REALTORS®
 - C$6,198,0004 bd5 ba3.2k sqft4384 Quesnel Dr, Vancouver, BC V6L 2X6For SaleMLS ID #R3129339, Tom Gradecak, WESTSIDE Tom Gradecak Realty Brokerage. Greater Vancouver REALTORS®
- C$5,188,0004 bd6 ba4.4k sqft2507 Edgar Cres, Vancouver, BC V6L 2G5For Sale
 MLS ID #R3155185, Peter Saito PREC*, Sutton Group-West Coast Realty Brokerage. Greater Vancouver REALTORS®
 - C$5,888,0005 bd5 ba3.4k sqft4328 Locarno Cres, Vancouver, BC V6R 1G3For SaleMLS ID #R3137669, Connie McGinley PREC*, Dexter Realty Brokerage. Greater Vancouver REALTORS®
- C$6,670,0008 bd7 ba5.3k sqft3853 W 14th Ave, Vancouver, BC V6R 2X1For SaleMLS ID #R3131355, Eve Guo PREC*, Royal Pacific Realty Corp. Brokerage. Greater Vancouver REALTORS®
- C$4,750,0006 bd7 ba4.4k sqft2328 McBain Ave, Vancouver, BC V6L 2C4For SaleMLS ID #R3110355, Gary Geng PREC*, eXp Realty Brokerage. Greater Vancouver REALTORS®
- C$6,950,0005 bd8 ba5.1k sqft3514 W 27th Ave, Vancouver, BC V6S 1P8For SaleMLS ID #R3126708, Danni Li, Nu Stream Realty Inc. Brokerage. Greater Vancouver REALTORS®
- C$4,988,0006 bd8 ba4k sqft3363 W 15th Ave, Vancouver, BC V6R 2Y9For SaleMLS ID #R3151911, Elaine Zhou - PREC, Macdonald Realty (Surrey/152) Brokerage. Greater Vancouver REALTORS®
- C$4,580,0006 bd5 ba4.7k sqft2374 W 35th Ave, Vancouver, BC V6M 1J6For SaleMLS ID #R3149492, Vivian Hao PREC*, RE/MAX Crest Realty Brokerage. Greater Vancouver REALTORS®
- C$6,680,0004 bd5 ba3.7k sqft4350 Locarno Cres, Vancouver, BC V6R 1G3For SaleMLS ID #R3077217, Yvonne Lu PREC*, Royal Pacific Realty Corp. Brokerage. Greater Vancouver REALTORS®
- C$5,180,0005 bd6 ba4.4k sqft3587 Mayfair Ave, Vancouver, BC V6N 2Z2For SaleMLS ID #R3116184, John Ren, Interlink Realty Brokerage. Greater Vancouver REALTORS®
- C$5,999,9993 bd5 ba3.4k sqft3240 W 1st Ave, Vancouver, BC V6K 1H5For SaleMLS ID #R3142641, Lorne Goldman PREC*, Macdonald Realty Brokerage. Greater Vancouver REALTORS®
- C$4,888,0005 bd5 ba3.6k sqft2011 W 36th Ave, Vancouver, BC V6M 1L1For SaleMLS ID #R3141864, Fay Tsai, Royal Pacific Realty Corp. Brokerage. Greater Vancouver REALTORS®
- C$4,868,0004 bd5 ba2.6k sqft3253 W 21st Ave, Vancouver, BC V6L 1L3For SaleMLS ID #R3096179, Elaine Wu PREC*, LeHomes Realty Premier Brokerage. Greater Vancouver REALTORS®
- C$4,988,0006 bd6 ba4k sqft3726 W 35th Ave, Vancouver, BC V6N 2N7For SaleMLS ID #R3103826, Michael Du, LeHomes Realty Premier Brokerage. Greater Vancouver REALTORS®
- C$4,280,0004 bd5 ba3.7k sqft3491 W 40th Ave, Vancouver, BC V6N 3B5For SaleMLS ID #R3155819, Tammy Jin PREC*, RE/MAX Crest Realty Brokerage. Greater Vancouver REALTORS®
- C$6,198,0006 bd8 ba6k sqft817 Younette Dr, West Vancouver, BC V7T 1T1For SaleMLS ID #R3110953, Jonathan Yu PREC*, Sutton Group-West Coast Realty Brokerage. Greater Vancouver REALTORS®
- C$5,580,0006 bd8 ba5.9k sqft2051 King Edward Ave W, Vancouver, BC V6J 2W8For SaleMLS ID #R3087288, Judy Dou PREC*, Luxmore Realty Brokerage. Greater Vancouver REALTORS®
- C$5,880,0005 bd7 ba5.1k sqft3305 Westmount Rd, West Vancouver, BC V7V 3G5For SaleMLS ID #R3108082, D.J. Denner PREC*, Angell, Hasman & Associates Realty Ltd. Brokerage. Greater Vancouver REALTORS®
