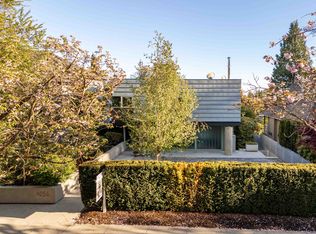
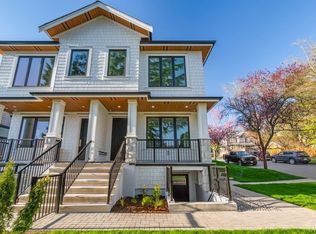
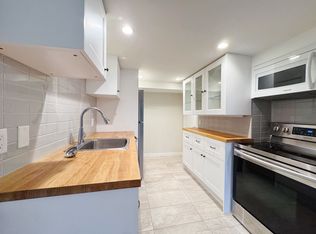
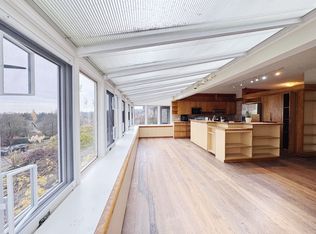
Stunning luxury home in Vancouver West's highly sought-after Dunbar neighborhood. This beautifully finished residence sits on a 53'x130.5' (6916.5 sqft) lot, offers 4319 sqft of living space w/ 5 beds & 7 baths, plus a 2-bed, 1-bath, 679 sqft laneway home. Quality construction throughout w/ 10' ceilings on main & bsmt, 9' upstairs, hardwood floors, radiant heat, A/C, heat pump, high end appliances, automation w/ control 4, Italian marble countertops. Upstairs offers 4 spacious ensuites, including a luxurious primary w/ steam shower. Lower level feat. large guest rm, gym w/ steam shower, wet bar & home theatre. Enjoy outdoor living w/ sunny south-facing backyard & sundeck. Close to shops, restaurants, transit & mins to UBC, St George's, Crofton House, Kerrisdale Elem & Point Grey Secondary.
For sale
C$5,998,000
4014 W 36th Ave, Vancouver, BC V6N 2S9
7beds
4,998sqft
Single Family Residence
Built in 2023
6,969 Square Feet Lot
$-- Zestimate®
C$1,200/sqft
C$-- HOA
What's special
- 14 days
- 32
- 1
Zillow last checked:
Listing updated:
Listed by:
Winnie Chung PREC*,
Royal Pacific Realty Corp. Brokerage
Source: Greater Vancouver REALTORS®,MLS®#: R3158886 Originating MLS®#: Greater Vancouver
Originating MLS®#: Greater VancouverFacts & features
Interior
Bedrooms & bathrooms
- Bedrooms: 7
- Bathrooms: 8
- Full bathrooms: 8
Heating
- Heat Pump, Radiant
Cooling
- Central Air, Air Conditioning
Appliances
- Included: Washer/Dryer, Dishwasher, Refrigerator, Stove, Microwave
Features
- Wet Bar
- Basement: Finished
- Number of fireplaces: 3
- Fireplace features: Electric, Gas
Interior area
- Total structure area: 4,998
- Total interior livable area: 4,998 sqft
Property
Parking
- Total spaces: 3
- Parking features: Garage, Open, Rear Access
- Garage spaces: 2
- Has uncovered spaces: Yes
Features
- Levels: Two
- Stories: 2
- Exterior features: Balcony, Private Yard
- Frontage length: 53
Lot
- Size: 6,969 Square Feet
- Dimensions: 53 x 130.5
- Features: Central Location, Near Golf Course, Private
Details
- Other equipment: Heat Recov. Vent.
Construction
Type & style
- Home type: SingleFamily
- Architectural style: Laneway House
- Property subtype: Single Family Residence
Condition
- Year built: 2023
Community & HOA
Community
- Features: Near Shopping
HOA
- Has HOA: No
- Amenities included: Sauna/Steam Room
Location
- Region: Vancouver
Financial & listing details
- Price per square foot: C$1,200/sqft
- Annual tax amount: C$30,407
- Date on market: 8/25/2026
- Ownership: Freehold NonStrata
Price history
Price history is unavailable.
Public tax history
Tax history is unavailable.
Climate risks
Neighborhood: Dunbar
Similar homes
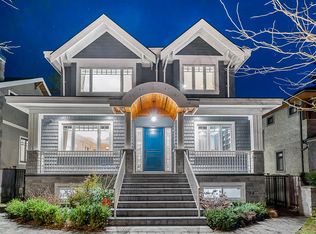
- C$6,280,0006 bd7 ba4k sqft3708 W 35th Ave, Vancouver, BC V6N 2N7For Sale
 MLS ID #R3143916, Danny Deng PREC*, LDG Realty Brokerage. Greater Vancouver REALTORS®
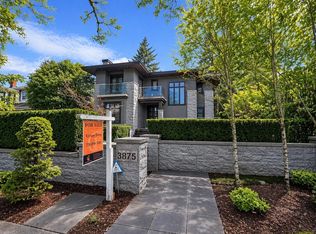
 - C$5,680,0006 bd6 ba4.3k sqft3741 W 37th Ave, Vancouver, BC V6N 2W1For Sale
 MLS ID #R3127353, Mingwei Du, Royal Pacific Lions Gate Realty Ltd. Brokerage. Greater Vancouver REALTORS®
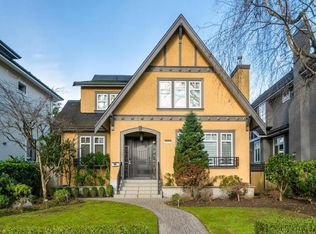
 - C$5,500,0005 bd6 ba4.5k sqft3875 W 36th Ave, Vancouver, BC V6N 2S5For Sale
 MLS ID #R3112808, Vivian Deng PREC*, Luxmore Realty Brokerage. Greater Vancouver REALTORS®
 - C$5,680,0006 bd7 ba4.6k sqft2979 W 31st Ave, Vancouver, BC V6L 2A5For Sale
 MLS ID #R3154303, Freddy Huang, Heller Murch Realty Brokerage. Greater Vancouver REALTORS®
