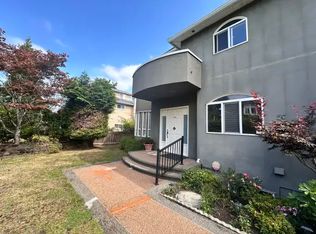
VIEWS VIEWS VIEWS!!! Welcome to 4233 Quesnel Drive! CUSTOM designed by local & renowned architect Ben Ling, this 5 bedroom, 5 bathroom home perched up on the high side of Quesnel Drive, features sunken entry foyer, mountain and water views from the main and upper floors, beautifully landscaped front and back yards, 2 car detached garage, koi pond, vaulted ceilings, & extensive use of solid oak. Meticulously maintained since Day 1, there is no shortfall of homeowner's pride. Entertain guests in your fully fenced, south-facing back yard, with an extra large patio space for your BBQ! Call your agent for a private showing!
For sale
C$3,999,000
4233 Quesnel Dr, Vancouver, BC V6L 2X5
5beds
3,505sqft
Single Family Residence
Built in 1991
6,098 Square Feet Lot
$-- Zestimate®
C$1,141/sqft
C$-- HOA
What's special
Sunken entry foyerKoi pondVaulted ceilings
- 89 days |
- 33 |
- 3 |
Zillow last checked:
Listing updated:
Listed by:
Sherman Ma PREC*,
Macdonald Realty Brokerage,
Frankie Chu PREC*,
Macdonald Realty
Source: Greater Vancouver REALTORS®,MLS®#: R3119160 Originating MLS®#: Greater Vancouver
Originating MLS®#: Greater VancouverFacts & features
Interior
Bedrooms & bathrooms
- Bedrooms: 5
- Bathrooms: 5
- Full bathrooms: 5
Heating
- Hot Water, Radiant
Appliances
- Included: Washer/Dryer, Dishwasher, Refrigerator, Stove
Features
- Vaulted Ceiling(s)
- Windows: Window Coverings
- Basement: Finished
- Number of fireplaces: 2
- Fireplace features: Gas
Interior area
- Total structure area: 3,505
- Total interior livable area: 3,505 sqft
Video & virtual tour
Property
Parking
- Total spaces: 2
- Parking features: Garage, Lane Access
- Garage spaces: 2
Features
- Levels: Two
- Stories: 2
- Exterior features: Balcony
- Has view: Yes
- View description: Mountains & Water
- Has water view: Yes
- Water view: Mountains & Water
- Frontage length: 50
Lot
- Size: 6,098 Square Feet
- Dimensions: 50 x 120
Construction
Type & style
- Home type: SingleFamily
- Property subtype: Single Family Residence
Condition
- Year built: 1991
Community & HOA
Community
- Security: Smoke Detector(s)
HOA
- Has HOA: No
Location
- Region: Vancouver
Financial & listing details
- Price per square foot: C$1,141/sqft
- Tax assessed value: C$4,123,000
- Annual tax amount: C$18,774
- Date on market: 5/4/2026
- Ownership: Freehold NonStrata
Sherman Ma PREC*
Sherman Ma PREC*
By pressing Contact Agent, you agree that the real estate professional identified above may call/text you about your search, which may involve use of automated means and pre-recorded/artificial voices. You don't need to consent as a condition of buying any property, goods, or services. Message/data rates may apply. You also agree to our Terms of Use. Zillow does not endorse any real estate professionals. We may share information about your recent and future site activity with your agent to help them understand what you're looking for in a home.
Price history
Price history is unavailable.
Public tax history
Tax history is unavailable.
Climate risks
Neighborhood: Dunbar
Nearby schools
GreatSchools rating
- NAPoint Roberts Primary SchoolGrades: K-2Distance: 18.8 mi
- C$2,8003 bd1 ba1k sqft4162 Carnarvon St #1A, Vancouver, BC V6L2S2For Rent
- C$2,4502 bd1 ba800 sqft4000 King Edward Ave W, Vancouver, BC V6L1T2For Rent

- C$5,8005 bd4 ba2.3k sqft3000 King Edward Ave W, Vancouver, BC V6L1T2For Rent

- C$5,088,0005 bd5 ba4k sqft3011 W 27th Ave, Vancouver, BC V6L1W6For Sale

- C$1,998,0003 bd3 ba1.5k sqft3022 King Edward Ave W, Vancouver, BC V6L1V5For Sale
- C$6,380,0005 bd6 ba4.9k sqft2863 King Edward Ave W, Vancouver, BC V6L1V1For Sale
- C$--4 bd5 ba3k sqft3040 W 27th Ave, Vancouver, BC V6L1W5Off Market
- C$1,798,0003 bd4 ba1.3k sqft2837 Oliver Cres #1, Vancouver, BC V6L1S5For Sale
Similar homes
- C$3,450,0006 bd5 ba4.9k sqft6828 Cypress St, Vancouver, BC V6P 5M1For Sale
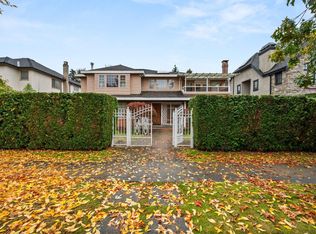 MLS ID #R3150371, Krystal Ho PREC*, RE/MAX Select Properties Brokerage. Greater Vancouver REALTORS®
 - C$3,968,0008 bd6 ba4.2k sqft6238 Cypress St, Vancouver, BC V6M 3S2For Sale
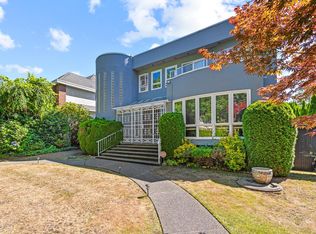 MLS ID #R3138656, Elaine Wu PREC*, LeHomes Realty Premier Brokerage. Greater Vancouver REALTORS®
 - C$3,888,0005 bd3 ba4.1k sqft1537 W 40th Ave, Vancouver, BC V6M 1V7For Sale
 MLS ID #R3137940, David Seadon PREC*, Stilhavn Real Estate Services Brokerage. Greater Vancouver REALTORS®
 - C$3,489,0004 bd3 ba3k sqft2244 W 32nd Ave, Vancouver, BC V6L 2B2For Sale
 MLS ID #R3108933, Raymond Wong PREC*, Parallel 49 Realty Brokerage. Greater Vancouver REALTORS®
 - C$3,989,9997 bd6 ba5.1k sqft455 W 26th Ave, Vancouver, BC V5Y 2K1For SaleMLS ID #R3138008, Mild Homes, TRG The Residential Group Realty Brokerage. Greater Vancouver REALTORS®
- C$4,198,0006 bd3 ba3.5k sqft3820 W 12th Ave, Vancouver, BC V6R 2N8For SaleMLS ID #R3128365, Tom Gradecak, WESTSIDE Tom Gradecak Realty Brokerage. Greater Vancouver REALTORS®
- C$3,190,0005 bd4 ba3.3k sqft3982 W 29th Ave, Vancouver, BC V6S 1T9For SaleMLS ID #R3141215, Robin Fu PREC*, Sutton Group-West Coast Realty Brokerage. Greater Vancouver REALTORS®
- C$3,928,0006 bd3 ba3.1k sqft4069 W 14th Ave, Vancouver, BC V6R 2X3For SaleMLS ID #R3088247, Elaine Wu PREC*, LeHomes Realty Premier Brokerage. Greater Vancouver REALTORS®
- C$4,098,0005 bd4 ba3.3k sqft6546 Gibbons Dr, Richmond, BC V7C 2E1For SaleMLS ID #R3120602, Shafik Ladha PREC*, RE/MAX Westcoast Brokerage. Greater Vancouver REALTORS®
- C$3,580,0005 bd3 ba3k sqft4269 W 13th Ave, Vancouver, BC V6R 2T7For SaleMLS ID #R3128006, Tom Gradecak, WESTSIDE Tom Gradecak Realty Brokerage. Greater Vancouver REALTORS®
- C$3,689,0006 bd4 ba3.5k sqft4389 Locarno Cres, Vancouver, BC V6R 1G2For SaleMLS ID #R3139007, Bill Wong, Sutton Centre Realty Brokerage. Greater Vancouver REALTORS®
- C$4,150,0004 bd4 ba3.9k sqft1258 W 33rd Ave, Vancouver, BC V6M 1A5For SaleMLS ID #R3095212, Ellen Guan PREC*, RE/MAX Westcoast Brokerage. Greater Vancouver REALTORS®
- C$3,599,0006 bd3 ba3.2k sqft1049 W 33rd Ave, Vancouver, BC V6M 1A1For SaleMLS ID #R3136728, Omid Khosravi PREC*, RE/MAX Heights Realty Brokerage. Greater Vancouver REALTORS®
- C$4,900,0006 bd4 ba3.9k sqft1549 W 33rd Ave, Vancouver, BC V6M 1A8For SaleMLS ID #R3127675, Sam Wyatt PREC*, Stilhavn Real Estate Services Brokerage. Greater Vancouver REALTORS®
- C$4,380,0007 bd6 ba4.4k sqft1199 W 43rd Ave, Vancouver, BC V6M 2B8For SaleMLS ID #R3138397, Elaine Sun PREC*, Royal Pacific Realty Corp. Brokerage. Greater Vancouver REALTORS®
- C$3,588,0007 bd5 ba4.9k sqft6835 Heather St, Vancouver, BC V6P 3P5For SaleMLS ID #R3121183, Frank Peng PREC*, Dracco Pacific Realty Brokerage. Greater Vancouver REALTORS®
- C$2,998,0004 bd3 ba2.9k sqft2727 W 36th Ave, Vancouver, BC V6N 2P7For SaleMLS ID #R3131984, Ivan Tsao, Domicile Real Estate Corp. Brokerage. Greater Vancouver REALTORS®
- C$4,300,0006 bd4 ba4k sqft426 W 44th Ave, Vancouver, BC V5Y 2V6For SaleMLS ID #R3050896, Jeff Lo PREC*, FaithWilson Christies International Real Estate Brokerage. Greater Vancouver REALTORS®
- C$2,955,0005 bd4 ba3.5k sqft5041 Cypress St, Vancouver, BC V6M 3P9For SaleMLS ID #R3132834, Bill Avgerinos, Royal LePage Sterling Realty Brokerage. Greater Vancouver REALTORS®
- C$3,988,0005 bd5 ba4.6k sqft685 King Georges Way, West Vancouver, BC V7S 1S2For SaleMLS ID #R3136288, Leo K. Liu PREC*, Nu Stream Realty Inc. Brokerage. Greater Vancouver REALTORS®
