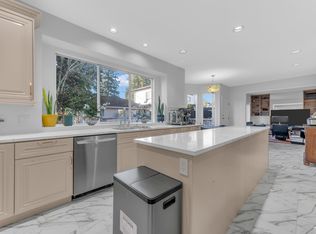
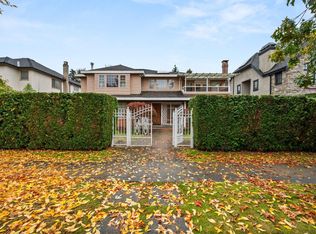
Steps from Queen Elizabeth Park and Cambie Village, this south-facing 5,144 sq ft home delivers rare scale and finish. The main level offers two living rooms, each with a fireplace, a white gloss kitchen with granite island, and a 211 sq ft sundeck; radiant heat runs through the first floor. Upstairs, the primary suite runs 16' x 29'. Seven bedrooms and six bathrooms across three levels, with a separate-entry lower level (rec room + 2 beds) built for income. On one of the Cambie Corridor's most coveted streets, this 8,820 sq ft lot at $452/sf sits well below the $873/sf a nearby Cambie Street assembly fetched in 2023, with rezoning already approved. Live in it, rent it, or hold it. The exit is already written.
For sale
C$3,989,999
455 W 26th Ave, Vancouver, BC V5Y 2K1
7beds
5,144sqft
Single Family Residence
Built in 1988
8,712 Square Feet Lot
$-- Zestimate®
C$776/sqft
C$-- HOA
What's special
- 37 days |
- 75 |
- 2 |
Zillow last checked:
Listing updated:
Listed by:
Mild Homes,
TRG The Residential Group Realty Brokerage
Source: Greater Vancouver REALTORS®,MLS®#: R3138008 Originating MLS®#: Greater Vancouver
Originating MLS®#: Greater VancouverFacts & features
Interior
Bedrooms & bathrooms
- Bedrooms: 7
- Bathrooms: 6
- Full bathrooms: 5
- 1/2 bathrooms: 1
Heating
- Baseboard, Electric, Radiant
Appliances
- Included: Washer/Dryer, Dishwasher, Refrigerator, Stove
Features
- Pantry
- Windows: Window Coverings
- Basement: Full,Exterior Entry
- Number of fireplaces: 2
- Fireplace features: Gas, Wood Burning
Interior area
- Total structure area: 5,144
- Total interior livable area: 5,144 sqft
Video & virtual tour
Property
Parking
- Total spaces: 2
- Parking features: Detached, Guest, Rear Access, Garage Door Opener
- Has garage: Yes
Features
- Levels: Two
- Stories: 2
- Entry location: Exterior Entry
- Exterior features: Garden, Private Yard
- Frontage length: 58
Lot
- Size: 8,712 Square Feet
- Dimensions: 58 x
- Features: Central Location, Lane Access, Recreation Nearby
Construction
Type & style
- Home type: SingleFamily
- Architectural style: Basement Entry
- Property subtype: Single Family Residence
Condition
- Year built: 1988
Community & HOA
Community
- Features: Near Shopping
- Security: Smoke Detector(s)
HOA
- Has HOA: No
Location
- Region: Vancouver
Financial & listing details
- Price per square foot: C$776/sqft
- Tax assessed value: C$4,103,000
- Annual tax amount: C$21,496
- Date on market: 6/19/2026
- Ownership: Freehold NonStrata
- Road surface type: Paved
Mild Homes
Mild Homes
By pressing Contact Agent, you agree that the real estate professional identified above may call/text you about your search, which may involve use of automated means and pre-recorded/artificial voices. You don't need to consent as a condition of buying any property, goods, or services. Message/data rates may apply. You also agree to our Terms of Use. Zillow does not endorse any real estate professionals. We may share information about your recent and future site activity with your agent to help them understand what you're looking for in a home.
Price history
Price history is unavailable.
Public tax history
Tax history is unavailable.
Climate risks
Neighborhood: Riley Park
Nearby schools
GreatSchools rating
- NAPoint Roberts Primary SchoolGrades: K-2Distance: 18.1 mi
- 5/10Birch Bay Home ConnectionsGrades: K-8Distance: 24 mi
- 6/10Blaine High SchoolGrades: 9-12Distance: 24.5 mi
- C$2,480,0002 bd2 ba1.6k sqft438 King Edward Ave W #671, Vancouver, BC V5Y0M5For Sale
- C$--4 bd3 ba1.5k sqft567 W 26th Ave, Vancouver, BC V5Z2E8Off Market
- C$--3 bd3 ba1.6k sqft587 W 26th Ave, Vancouver, BC V5Z2Y1Off Market
- C$1,088,0002 bd2 ba852 sqft489 W 26th Ave #108, Vancouver, BC V5Y0M8For Sale
- C$2,6002 bd1 ba1.1k sqft405 W 26th Ave #1A, Vancouver, BC V5Y2K1For Rent
- C$3,099,0004 bd2 ba2.8k sqft475 W 27th Ave, Vancouver, BC V5Y2K4For Sale
- C$--1 bd1 ba600 sqft4222 Cambie St #1, Vancouver, BC V5Z0K6Off Market
- C$--1 bd1 ba4.2k sqft4222 Cambie St #3, Vancouver, BC V5Z0K6Off Market
Similar homes
- C$4,380,0007 bd6 ba4.4k sqft1199 W 43rd Ave, Vancouver, BC V6M 2B8For Sale
 MLS ID #R3138397, Elaine Sun PREC*, Royal Pacific Realty Corp. Brokerage. Greater Vancouver REALTORS®
 - C$3,588,0007 bd5 ba4.9k sqft6835 Heather St, Vancouver, BC V6P 3P5For Sale
 MLS ID #R3121183, Frank Peng PREC*, Dracco Pacific Realty Brokerage. Greater Vancouver REALTORS®
 - C$3,650,0006 bd5 ba4.9k sqft6828 Cypress St, Vancouver, BC V6P 5M1For Sale
 MLS ID #R3133412, Krystal Ho PREC*, RE/MAX Select Properties Brokerage. Greater Vancouver REALTORS®
 - C$3,888,0005 bd3 ba4.1k sqft1537 W 40th Ave, Vancouver, BC V6M 1V7For Sale
 MLS ID #R3137940, David Seadon PREC*, Stilhavn Real Estate Services Brokerage. Greater Vancouver REALTORS®
 - C$3,599,0006 bd3 ba3.2k sqft1049 W 33rd Ave, Vancouver, BC V6M 1A1For SaleMLS ID #R3136728, Omid Khosravi PREC*, RE/MAX Heights Realty Brokerage. Greater Vancouver REALTORS®
- C$3,988,0005 bd4 ba3.8k sqft3478 W 28th Ave, Vancouver, BC V6S 1R9For SaleMLS ID #R3131045, Rena Liang PREC*, Sutton Group-West Coast Realty Brokerage. Greater Vancouver REALTORS®
- C$4,300,0006 bd4 ba4k sqft426 W 44th Ave, Vancouver, BC V5Y 2V6For SaleMLS ID #R3050896, Jeff Lo PREC*, FaithWilson Christies International Real Estate Brokerage. Greater Vancouver REALTORS®
- C$3,799,0005 bd4 ba5.9k sqft6668 Selkirk St, Vancouver, BC V6P 4G8For SaleMLS ID #R3085932, Frankie Chu PREC*, Macdonald Realty Brokerage. Greater Vancouver REALTORS®
- C$4,150,0004 bd4 ba3.9k sqft1258 W 33rd Ave, Vancouver, BC V6M 1A5For SaleMLS ID #R3095212, Ellen Guan PREC*, RE/MAX Westcoast Brokerage. Greater Vancouver REALTORS®
- C$3,680,0006 bd5 ba3.8k sqft3091 W 38th Ave, Vancouver, BC V6N 2X4For SaleMLS ID #R3135329, Gary Geng PREC*, eXp Realty Brokerage. Greater Vancouver REALTORS®
- C$5,480,0006 bd6 ba6k sqft1338 W 54th Ave, Vancouver, BC V6P 1N6For SaleMLS ID #R3137989, Sarina Han PREC*, Luxmore Realty Brokerage. Greater Vancouver REALTORS®
- C$3,689,0006 bd4 ba3.5k sqft4389 Locarno Cres, Vancouver, BC V6R 1G2For SaleMLS ID #R3139007, Bill Wong, Sutton Centre Realty Brokerage. Greater Vancouver REALTORS®
- C$4,388,0006 bd7 ba4.5k sqft9731 Alberta Rd, Richmond, BC V6Y 1T7For SaleMLS ID #R3117884, Matt Magee, Dexter Realty Brokerage. Greater Vancouver REALTORS®
- C$3,850,0004 bd3 ba3k sqft2244 W 32nd Ave, Vancouver, BC V6L 2B2For SaleMLS ID #R3108933, Raymond Wong PREC*, Parallel 49 Realty Brokerage. Greater Vancouver REALTORS®
- C$3,928,0006 bd3 ba3.1k sqft4069 W 14th Ave, Vancouver, BC V6R 2X3For SaleMLS ID #R3088247, Elaine Wu PREC*, LeHomes Realty Premier Brokerage. Greater Vancouver REALTORS®
- C$2,399,0006 bd4 ba3.2k sqft3838 Penticton St, Vancouver, BC V5R 6A1For SaleMLS ID #R3149600, Matt Lee PREC*, Rennie & Associates Realty Ltd. Brokerage. Greater Vancouver REALTORS®
- C$2,989,0008 bd7 ba4.1k sqft6389 Fremlin St, Vancouver, BC V5Z 3X4For SaleMLS ID #R3122500, Kai Zhou PREC*, Dracco Pacific Realty Brokerage. Greater Vancouver REALTORS®
- C$3,098,0007 bd5 ba4.5k sqft1181 Chartwell Dr, West Vancouver, BC V7S 2R1For SaleMLS ID #R3098737, Edith Chan PREC*, RE/MAX Masters Realty Brokerage. Greater Vancouver REALTORS®
- C$2,999,0005 bd3 ba3k sqft189 W 46th Ave, Vancouver, BC V5Y 2X1For SaleMLS ID #R3122059, Mike Zhang PREC*, RE/MAX Heights Realty Brokerage. Greater Vancouver REALTORS®
- C$5,380,0006 bd7 ba5.5k sqft6418 Marguerite St, Vancouver, BC V6M 3L4For SaleMLS ID #R3114195, John Guo PREC*, LeHomes Realty Premier Brokerage. Greater Vancouver REALTORS®
