A rare legacy home, owner-supervised throughout construction & meticulously maintained for 11 years. Soaring 10-ft ceilings, cherry hardwood floors & a yellow rosewood staircase with handcrafted lighting make an unforgettable first impression. Gourmet & wok kitchens feature Miele fridge, coffee system, steam oven & Dacor cooktop with marble countertops. Primary ensuite offers steam sauna & jetted tub; north bedroom enjoys mountain views. Basement impresses with floor-to-ceiling Egyptian marble, home theatre with Italian seating & separate entrance - suite-ready with full rough-ins & 380V. A/C, radiant heat, HRV & double garage. Minutes to top private schools, UBC & shopping. 200+ construction photos preserved. A true masterpiece - book your showing today!
For sale
C$3,980,000
3285 W 12th Ave, Vancouver, BC V6K 2R8
4beds
3,317sqft
Single Family Residence
Built in 2015
4,791 Square Feet Lot
$-- Zestimate®
C$1,200/sqft
C$-- HOA
What's special
- 45 days
- 63
- 3
Zillow last checked:
Listing updated:
Listed by:
Claire Gong PREC*,
Dracco Pacific Realty Brokerage,
Layla Yang PREC*,
Dracco Pacific Realty
Source: Greater Vancouver REALTORS®,MLS®#: R3162866 Originating MLS®#: Greater Vancouver
Originating MLS®#: Greater VancouverFacts & features
Interior
Bedrooms & bathrooms
- Bedrooms: 4
- Bathrooms: 6
- Full bathrooms: 5
- 1/2 bathrooms: 1
Heating
- Hot Water, Natural Gas, Radiant
Cooling
- Air Conditioning
Appliances
- Included: Washer/Dryer, Dishwasher, Refrigerator, Stove, Microwave
Features
- Windows: Window Coverings
- Basement: Finished,Exterior Entry
- Number of fireplaces: 1
- Fireplace features: Insert, Gas
Interior area
- Total structure area: 3,317
- Total interior livable area: 3,317 sqft
Property
Parking
- Total spaces: 3
- Parking features: Garage, Garage Door Opener
- Garage spaces: 2
Features
- Levels: Two
- Stories: 2
- Exterior features: Private Yard
- Has view: Yes
- View description: CITY AND MOUNTAIN
- Frontage length: 39.6
Lot
- Size: 4,791 Square Feet
- Dimensions: 39.6 x
- Features: Central Location, Lane Access, Recreation Nearby
Details
- Other equipment: Heat Recov. Vent.
Construction
Type & style
- Home type: SingleFamily
- Property subtype: Single Family Residence
Condition
- Year built: 2015
Community & HOA
Community
- Features: Near Shopping
- Security: Security System, Smoke Detector(s), Fire Sprinkler System
HOA
- Has HOA: No
Location
- Region: Vancouver
Financial & listing details
- Price per square foot: C$1,200/sqft
- Annual tax amount: C$15,030
- Date on market: 9/8/2026
- Ownership: Freehold NonStrata
Price history
Price history is unavailable.
Public tax history
Tax history is unavailable.
Climate risks
Neighborhood: Kitsilano
- C$3,380,0005 bd5 ba2.9k sqft3262 W 12th Ave, Vancouver, BC V6K2R9For Sale

- C$2,538,0003 bd4 ba1.9k sqft3255 W 13th Ave #1, Vancouver, BC V6K2V6For Sale
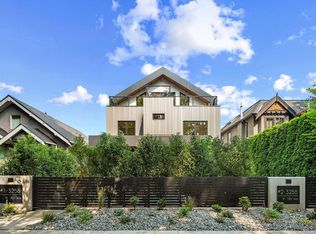
- C$2,538,0003 bd4 ba1.8k sqft3255 W 13th Ave #2, Vancouver, BC V6K2V6For Sale

- C$2,598,0003 bd4 ba1.6k sqft3345 W 13th Ave #2, Vancouver, BC V6R2R8For Sale

Similar homes
- C$4,180,0005 bd6 ba3.6k sqft2969 W 22nd Ave, Vancouver, BC V6L 1M9For Sale
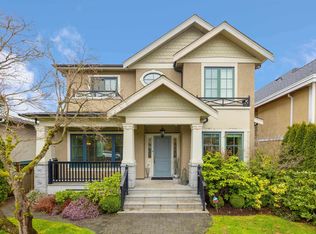 MLS ID #R3174084, Dan Wurtele PREC*, eXp Realty Brokerage. Greater Vancouver REALTORS®
 - C$3,990,0004 bd5 ba3.8k sqft3491 W 40th Ave, Vancouver, BC V6N 3B5For Sale
 MLS ID #R3172986, Tammy Jin PREC*, RE/MAX Crest Realty Brokerage. Greater Vancouver REALTORS®
 - C$3,580,0006 bd6 ba3.3k sqft2721 W 21st Ave, Vancouver, BC V6L 1K4For Sale
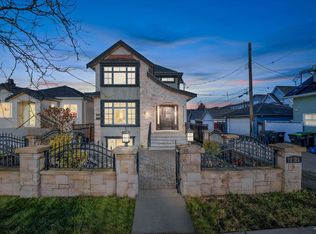 MLS ID #R3174889, Gary Geng PREC*, eXp Realty Brokerage. Greater Vancouver REALTORS®
 - C$3,820,0005 bd5 ba2.6k sqft3537 W 18th Ave, Vancouver, BC V6S 1A9For Sale
 MLS ID #R3145105, Kai Zhou PREC*, Dracco Pacific Realty Brokerage. Greater Vancouver REALTORS®
