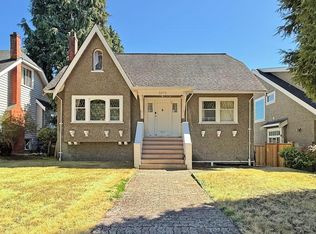
This prime Dunbar residence offers an excellent floor plan with quality craftsmanship and premium finishes throughout. The main level features elegant hardwood flooring, maple cabinetry, and a spectacular gourmet kitchen equipped with a Sub-Zero refrigerator, wine cooler, Wolf range, and Wolf microwave. Upstairs with four bedrooms and three full bathroom. The basement includes a self-contained one-bedroom suite with a separate entrance, ideal for extended family or mortgage-helper potential. Additional features include radiant in-floor heating, A/C, HRV, two-car garage. Conveniently located close to Dunbar shopping, parks, and everyday amenities, and just a 5-minute walk to Lord Byng Secondary and within the Queen Elizabeth Elementary school catchment.
For sale
C$3,398,000
3976 W 19th Ave, Vancouver, BC V6S 1E1
5beds
2,417sqft
Single Family Residence
Built in 2009
3,920 Square Feet Lot
$-- Zestimate®
C$1,406/sqft
C$-- HOA
What's special
Excellent floor planQuality craftsmanshipPremium finishes throughoutElegant hardwood flooringMaple cabinetrySpectacular gourmet kitchenSub-zero refrigerator
- 4 days |
- 112 |
- 5 |
Zillow last checked:
Listing updated:
Listed by:
Vivian He PREC*,
Interlink Realty Brokerage
Source: Greater Vancouver REALTORS®,MLS®#: R3152641 Originating MLS®#: Greater Vancouver
Originating MLS®#: Greater VancouverFacts & features
Interior
Bedrooms & bathrooms
- Bedrooms: 5
- Bathrooms: 5
- Full bathrooms: 4
- 1/2 bathrooms: 1
Heating
- Hot Water, Natural Gas, Radiant
Appliances
- Included: Washer/Dryer, Dishwasher, Refrigerator, Stove
Features
- Central Vacuum
- Windows: Window Coverings
- Basement: Full
- Number of fireplaces: 2
- Fireplace features: Gas
Interior area
- Total structure area: 2,417
- Total interior livable area: 2,417 sqft
Property
Parking
- Total spaces: 2
- Parking features: Garage
- Garage spaces: 2
Features
- Levels: Two
- Stories: 2
- Exterior features: Balcony, Private Yard
- Frontage length: 33
Lot
- Size: 3,920 Square Feet
- Dimensions: 33 x 122
- Features: Greenbelt
Details
- Other equipment: Heat Recov. Vent.
Construction
Type & style
- Home type: SingleFamily
- Property subtype: Single Family Residence
Condition
- Year built: 2009
Community & HOA
HOA
- Has HOA: No
Location
- Region: Vancouver
Financial & listing details
- Price per square foot: C$1,406/sqft
- Annual tax amount: C$14,191
- Date on market: 8/5/2026
- Ownership: Freehold NonStrata
V
Vivian He PREC*
By pressing Contact Agent, you agree that the real estate professional identified above may call/text you about your search, which may involve use of automated means and pre-recorded/artificial voices. You don't need to consent as a condition of buying any property, goods, or services. Message/data rates may apply. You also agree to our Terms of Use. Zillow does not endorse any real estate professionals. We may share information about your recent and future site activity with your agent to help them understand what you're looking for in a home.
Price history
Price history is unavailable.
Public tax history
Tax history is unavailable.
Climate risks
Neighborhood: Dunbar
Nearby schools
GreatSchools rating
- NAPoint Roberts Primary SchoolGrades: K-2Distance: 19.6 mi
- C$--2 bd1 ba800 sqft3951 W 19th Ave #5, Vancouver, BC V6S1C9Off Market

- C$--2 bd1 ba800 sqft3951 W 19th Ave #8, Vancouver, BC V6S1C9Off Market
- C$--2 bd1 ba800 sqft3951 W 19th Ave #5337, Vancouver, BC V6S1C9Off Market
- C$--2 bd1 ba800 sqft3951 W 19th Ave #21, Vancouver, BC V6S1C9Off Market
- C$--2 bd1 ba800 sqft3951 W 19th Ave #12, Vancouver, BC V6S1C9Off Market
- C$--2 bd1 ba800 sqft3951 W 19th Ave #3452, Vancouver, BC V6S1C9Off Market
- C$--2 bd1 ba800 sqft3951 W 19th Ave #5742, Vancouver, BC V6S1C9Off Market
- C$4,388,0005 bd6 ba2.9k sqft4007 W 19th Ave, Vancouver, BC V6S1E2For Sale
Similar homes
- C$3,780,0005 bd3 ba2.8k sqft3311 Quesnel Dr, Vancouver, BC V6S 1Z7For Sale
 MLS ID #R3137787, Gary Geng PREC*, eXp Realty Brokerage. Greater Vancouver REALTORS®
 - C$2,890,0005 bd3 ba2.6k sqft3072 W 28th Ave, Vancouver, BC V6L 1X5For Sale
 MLS ID #R3149480, Winnie Chung PREC*, Royal Pacific Realty Corp. Brokerage. Greater Vancouver REALTORS®
 - C$2,898,0004 bd2 ba2.1k sqft3770 W 13th Ave, Vancouver, BC V6R 2S6For Sale
 MLS ID #R3125803, Gordon Ge PREC*, Multiple Realty Ltd. Brokerage. Greater Vancouver REALTORS®
 - C$3,198,0003 bd2 ba2.4k sqft2677 W 35th Ave, Vancouver, BC V6N 2L9For Sale
 MLS ID #R3149883, Patrick Weeks PREC*, RE/MAX Select Properties Brokerage. Greater Vancouver REALTORS®
 - C$3,698,0006 bd6 ba3.5k sqft2688 W 19th Ave, Vancouver, BC V6L 1C9For SaleMLS ID #R3142659, Henry Wu PREC*, LeHomes Realty Premier Brokerage. Greater Vancouver REALTORS®
- C$3,198,0006 bd3 ba2.7k sqft5480 Collingwood St, Vancouver, BC V6N 1T1For SaleMLS ID #R2975453, Sharon Li PREC*, Interlink Realty Brokerage. Greater Vancouver REALTORS®
- C$3,480,0005 bd3 ba3.1k sqft6491 Mackenzie Pl, Vancouver, BC V6N 1H6For SaleMLS ID #R3030296, Elaine Wu PREC*, LeHomes Realty Premier Brokerage. Greater Vancouver REALTORS®
- C$2,298,0004 bd4 ba2.8k sqft3144 W 7th Ave, Vancouver, BC V6K 2A1For SaleMLS ID #R3153077, Jamie Stewart PREC*, eXp Realty Brokerage. Greater Vancouver REALTORS®
- C$3,880,0006 bd2 ba3.3k sqft4253 W 13th Ave, Vancouver, BC V6R 2T7For SaleMLS ID #R2996100, Michael Du, LeHomes Realty Premier Brokerage. Greater Vancouver REALTORS®
- C$4,200,0005 bd3 ba3k sqft3582 King Edward Ave W, Vancouver, BC V6S 1M6For SaleMLS ID #R2892625, Tobias Der PREC*, Heller Murch Realty Brokerage. Greater Vancouver REALTORS®
- C$3,180,0004 bd2 ba2.8k sqft4443 Brakenridge St, Vancouver, BC V6L 2H1For SaleMLS ID #R3068402, Cayden Ye PREC*, RE/MAX Crest Realty Brokerage. Greater Vancouver REALTORS®
- C$3,280,0005 bd2 ba2.5k sqft1323 W 49th Ave, Vancouver, BC V6M 2R2For SaleMLS ID #R3072321, Garrett Wong PREC*, RE/MAX Crest Realty Brokerage. Greater Vancouver REALTORS®
- C$2,888,0004 bd2 ba2.2k sqft162 W 43rd Ave, Vancouver, BC V5Y 2T7For SaleMLS ID #R3147967, Michelle Yu PREC*, RE/MAX Real Estate Services Brokerage. Greater Vancouver REALTORS®
- C$2,430,0006 bd3 ba2.1k sqft3012 W 14th Ave, Vancouver, BC V6K 2X8For SaleMLS ID #R3132270, Wendy J. Zhang PREC*, TML Management Group Ltd. Brokerage. Greater Vancouver REALTORS®
- C$3,678,0005 bd2 ba1.9k sqft6836 Fremlin St, Vancouver, BC V6P 3W4For SaleMLS ID #R3121194, Elaine Wu PREC*, LeHomes Realty Premier Brokerage. Greater Vancouver REALTORS®
- C$3,800,0004 bd3 ba2k sqft20 King Edward Ave W, Vancouver, BC V5Y 2H7For SaleMLS ID #R3132688, Michael Pearlman PREC*, RE/MAX Select Properties Brokerage. Greater Vancouver REALTORS®
- C$3,880,0003 bd3 ba3k sqft4399 Locarno Cres, Vancouver, BC V6R 1G2For SaleMLS ID #R3128031, Jane Chao PREC*, Regent Park Realty Inc. Brokerage. Greater Vancouver REALTORS®
- C$4,700,0005 bd3 ba3k sqft3594 King Edward Ave W, Vancouver, BC V6S 1M6For SaleMLS ID #R2892658, Tobias Der PREC*, Heller Murch Realty Brokerage. Greater Vancouver REALTORS®
- C$3,080,0006 bd3 ba2.6k sqft1723 E 33rd Ave, Vancouver, BC V5N 3E3For SaleMLS ID #R3136683, Frances Chow, Selmak Realty Limited Brokerage. Greater Vancouver REALTORS®
- C$1,990,0005 bd3 ba2.1k sqft3779 Lam Dr, Richmond, BC V7C 5T4For SaleMLS ID #R3152112, Ray Zhen Zhao PREC*, Claridge Real Estate Advisors Inc. Brokerage. Greater Vancouver REALTORS®
