Stunning custom-built residence in Prime Dunbar with water, mountain & Downtown views. Over 2,700 sqft across 4 spacious levels featuring open-concept living, dining, family & gourmet kitchen areas, high ceilings, built-in cabinetry, cherry hardwood floors, HRV, smart home integration& A/C in loft. Chef’s kitchen with Sub-Zero and Fisher & Paykel appliances, wine cooler & custom cabinetry. Upper level offers 3 spacious ensuite bedrooms including spa-inspired master ensuite with steam shower. Top floor loft opens to a 250+ sqft rooftop deck with tranquil panoramic views. Lower level with rec room & full bath. Rare East Corner lot with landscaped south-facing backyard. Close to UBC, shopping and transit. Top catchment schools: Lord Byng Secondary & Kitchener Elementary.
For sale
C$4,100,000
3618 W 24th Ave, Vancouver, BC V6S 1L6
3beds
2,789sqft
Single Family Residence
Built in 2008
4,356 Square Feet Lot
$-- Zestimate®
C$1,470/sqft
C$-- HOA
What's special
High ceilingsBuilt-in cabinetryCherry hardwood floorsSmart home integrationWine coolerCustom cabinetryTranquil panoramic views
- 62 days |
- 24 |
- 0 |
Zillow last checked:
Listing updated:
Listed by:
Kelly Meng PREC*,
Sutton Group-West Coast Realty Brokerage
Source: Greater Vancouver REALTORS®,MLS®#: R3128380 Originating MLS®#: Greater Vancouver
Originating MLS®#: Greater VancouverFacts & features
Interior
Bedrooms & bathrooms
- Bedrooms: 3
- Bathrooms: 5
- Full bathrooms: 4
- 1/2 bathrooms: 1
Heating
- Hot Water, Natural Gas, Radiant
Appliances
- Included: Washer/Dryer, Dishwasher, Refrigerator, Stove
Features
- Basement: Crawl Space,Finished,Exterior Entry
- Number of fireplaces: 2
- Fireplace features: Gas
Interior area
- Total structure area: 2,789
- Total interior livable area: 2,789 sqft
Property
Parking
- Total spaces: 2
- Parking features: Garage, Lane Access
- Garage spaces: 2
Features
- Levels: Two,Multi/Split
- Stories: 2
- Exterior features: Balcony
- Has view: Yes
- View description: Water & Mountains
- Has water view: Yes
- Water view: Water & Mountains
- Frontage length: 35
Lot
- Size: 4,356 Square Feet
- Dimensions: 35 x 122.2
Details
- Other equipment: Heat Recov. Vent., Sprinkler - Inground
Construction
Type & style
- Home type: SingleFamily
- Architectural style: 4 Level Split
- Property subtype: Single Family Residence
Condition
- Year built: 2008
Community & HOA
HOA
- Has HOA: No
Location
- Region: Vancouver
Financial & listing details
- Price per square foot: C$1,470/sqft
- Annual tax amount: C$15,446
- Date on market: 5/26/2026
- Ownership: Freehold NonStrata
Kelly Meng PREC*
Kelly Meng PREC*
By pressing Contact Agent, you agree that the real estate professional identified above may call/text you about your search, which may involve use of automated means and pre-recorded/artificial voices. You don't need to consent as a condition of buying any property, goods, or services. Message/data rates may apply. You also agree to our Terms of Use. Zillow does not endorse any real estate professionals. We may share information about your recent and future site activity with your agent to help them understand what you're looking for in a home.
Price history
Price history is unavailable.
Public tax history
Tax history is unavailable.
Climate risks
Neighborhood: Dunbar
Nearby schools
GreatSchools rating
- NAPoint Roberts Primary SchoolGrades: K-2Distance: 19.2 mi
- C$2,275,0002 bd3 ba2.4k sqft3738 W 24th Ave, Vancouver, BC V6S1L6For Sale

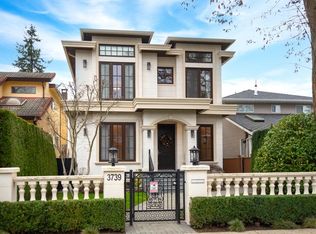
- C$4,498,0004 bd5 ba2.8k sqft3739 W 24th Ave, Vancouver, BC V6S1L7For Sale
- C$2,468,0003 bd4 ba1.7k sqft3771 King Edward Ave W #1, Vancouver, BC V6S1M8For Sale

- C$2,498,0003 bd4 ba1.7k sqft3771 King Edward Ave W #2, Vancouver, BC V6S1M8For Sale
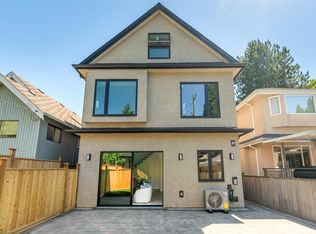
- C$3,598,0007 bd3 ba4k sqft3706 King Edward Ave W, Vancouver, BC V6S1M7For Sale
- C$4,700,0005 bd3 ba3k sqft3594 King Edward Ave W, Vancouver, BC V6S1M6For Sale
- C$--1 bd1 ba500 sqft3675 W 23rd Ave, Vancouver, BC V6S1K6Off Market
- C$4,200,0005 bd3 ba3k sqft3582 King Edward Ave W, Vancouver, BC V6S1M6For Sale
Similar homes
- C$4,150,0006 bd5 ba3.6k sqft3895 W 23rd Ave, Vancouver, BC V6S 1K8For Sale
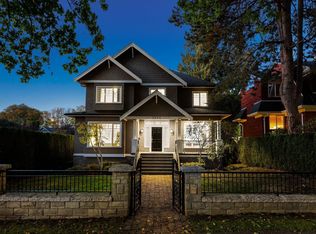 MLS ID #R3113293, James Hau PREC*, FaithWilson Christies International Real Estate Brokerage. Greater Vancouver REALTORS®
 - C$3,498,0004 bd4 ba2.3k sqft3581 W 32nd Ave, Vancouver, BC V6S 1Z1For Sale
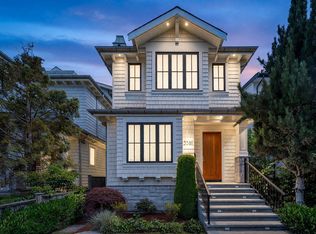 MLS ID #R3142905, Eric Xiao PREC*, Sutton Group-West Coast Realty Brokerage. Greater Vancouver REALTORS®
 - C$4,388,0004 bd6 ba3.3k sqft3285 W 12th Ave, Vancouver, BC V6K 2R8For Sale
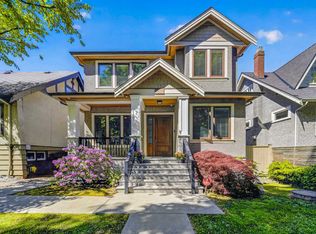 MLS ID #R3144968, Claire Gong PREC*, Dracco Pacific Realty Brokerage. Greater Vancouver REALTORS®
 - C$4,198,0006 bd3 ba3.5k sqft3820 W 12th Ave, Vancouver, BC V6R 2N8For Sale
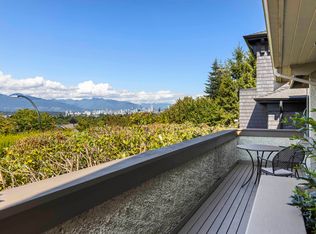 MLS ID #R3128365, Tom Gradecak, WESTSIDE Tom Gradecak Realty Brokerage. Greater Vancouver REALTORS®
 - C$3,888,0004 bd5 ba3.3k sqft2953 W 35th Ave, Vancouver, BC V6N 2M5For SaleMLS ID #R3136530, Frank Peng PREC*, Dracco Pacific Realty Brokerage. Greater Vancouver REALTORS®
- C$3,998,0006 bd7 ba2.8k sqft4481 W 15th Ave, Vancouver, BC V6R 3B1For SaleMLS ID #R3137854, Franco Chan PREC*, RE/MAX Westcoast Brokerage. Greater Vancouver REALTORS®
- C$4,868,0004 bd5 ba2.6k sqft3253 W 21st Ave, Vancouver, BC V6L 1L3For SaleMLS ID #R3096179, Elaine Wu PREC*, LeHomes Realty Premier Brokerage. Greater Vancouver REALTORS®
- C$2,790,0003 bd3 ba2.1k sqft4420 Collingwood St, Vancouver, BC V6S 2B1For SaleMLS ID #R3133670, Elaine Wu PREC*, LeHomes Realty Premier Brokerage. Greater Vancouver REALTORS®
- C$3,590,0005 bd4 ba2.4k sqft4009 W 11th Ave, Vancouver, BC V6R 2L4For SaleMLS ID #R3103503, Ally Teng PREC*, Macdonald Realty Westmar Brokerage. Greater Vancouver REALTORS®
- C$3,680,0005 bd6 ba3k sqft6332 Vine St, Vancouver, BC V6M 4B1For SaleMLS ID #R3138997, Aaron Cheng PREC*, Sutton Group - 1st West Realty Brokerage. Greater Vancouver REALTORS®
- C$3,690,0006 bd6 ba2.7k sqft4555 W 9th Ave, Vancouver, BC V6R 2E2For SaleMLS ID #R3115988, Hong Lang PREC*, Royal Pacific Realty Corp. Brokerage. Greater Vancouver REALTORS®
- C$3,890,0004 bd4 ba3.3k sqft1971 W 36th Ave, Vancouver, BC V6M 1K7For SaleMLS ID #R3124436, Timothy Turner, Sutton Group-West Coast Realty Brokerage. Greater Vancouver REALTORS®
- C$4,480,0005 bd4 ba4k sqft3113 W 42nd Ave, Vancouver, BC V6N 3H1For SaleMLS ID #R3117774, Edith Chan PREC*, RE/MAX Masters Realty Brokerage. Greater Vancouver REALTORS®
- C$3,689,0006 bd4 ba3.5k sqft4389 Locarno Cres, Vancouver, BC V6R 1G2For SaleMLS ID #R3139007, Bill Wong, Sutton Centre Realty Brokerage. Greater Vancouver REALTORS®
- C$3,580,0005 bd5 ba2.6k sqft1683 W 64th Ave, Vancouver, BC V6P 2P2For SaleMLS ID #R3144364, Victor Kwan PREC*, RE/MAX Select Properties Brokerage. Greater Vancouver REALTORS®
- C$4,990,0006 bd7 ba4k sqft4103 W 11th Ave, Vancouver, BC V6R 2L5For SaleMLS ID #R3139939, Na An PREC*, Royal Pacific Realty Corp. Brokerage. Greater Vancouver REALTORS®
- C$2,680,0004 bd4 ba2.3k sqft2922 W 41st Ave, Vancouver, BC V6N 3C7For SaleMLS ID #R3133931, Hong Lang PREC*, Royal Pacific Realty Corp. Brokerage. Greater Vancouver REALTORS®
- C$4,988,0006 bd6 ba4k sqft3726 W 35th Ave, Vancouver, BC V6N 2N7For SaleMLS ID #R3103826, Michael Du, LeHomes Realty Premier Brokerage. Greater Vancouver REALTORS®
- C$4,888,0005 bd5 ba3.6k sqft2011 W 36th Ave, Vancouver, BC V6M 1L1For SaleMLS ID #R3141864, Fay Tsai, Royal Pacific Realty Corp. Brokerage. Greater Vancouver REALTORS®
- C$2,899,8883 bd3 ba1.7k sqft3288 W 32nd Ave, Vancouver, BC V6L 2C3For SaleMLS ID #R3112701, Alex Chow, Magsen Realty Inc. Brokerage. Greater Vancouver REALTORS®
