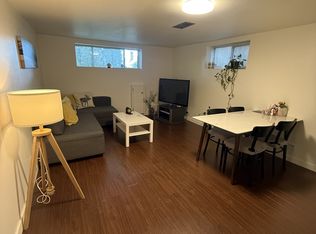
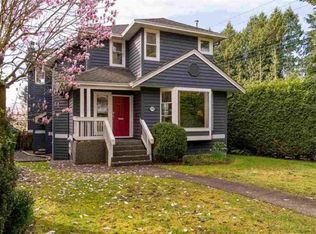
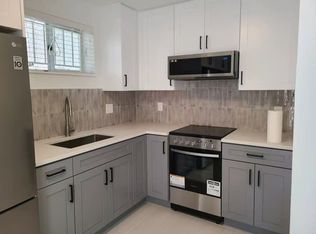
GORGEOUS HOME IN SOUTH GRANVILLE LOCATION ! Extremely well kept home, over 2,600 sq.ft. sits on high side of street. Excellent floor plan with high ceiling entertaining sized living and dinning, gourmet kitchen with high end appliances and kitchen cabinetry, family room opens onto patio. 3 bedrooms up, all with ensuite, 2 bedrooms down can be easily turned into in-law suite with separate entrance. Other features including the media room, hardwood floor thru out the main, RADIANT HEAT, AIR CONDITIONING, HRV, gas fireplace. 2 cover garage parking and an open parking spot access from the lane. CLOSE TO GOOD SCHOOL CATCHMENTS; MAGEE HIGH SCHOOL & MCKECHNIE ELEMENTARY, CROFTON, YORK HOUSE & ST. GEORGE'S PRIVATE SCHOOL, UBC, SHOPPING, RICHMOND, TRANSIT. MUST SEE !
For sale
C$3,580,000
1683 W 64th Ave, Vancouver, BC V6P 2P2
5beds
2,610sqft
Single Family Residence
Built in 2012
3,484 Square Feet Lot
$-- Zestimate®
C$1,372/sqft
C$-- HOA
What's special
High side of streetExcellent floor planHigh ceilingGourmet kitchenHigh end appliancesKitchen cabinetryMedia room
- 102 days
- 8
- 0
Zillow last checked:
Listing updated:
Listed by:
Victor Kwan PREC*,
RE/MAX Select Properties Brokerage
Source: Greater Vancouver REALTORS®,MLS®#: R3144364 Originating MLS®#: Greater Vancouver
Originating MLS®#: Greater VancouverFacts & features
Interior
Bedrooms & bathrooms
- Bedrooms: 5
- Bathrooms: 5
- Full bathrooms: 4
- 1/2 bathrooms: 1
Heating
- Hot Water, Natural Gas, Radiant
Cooling
- Air Conditioning
Appliances
- Included: Washer/Dryer, Dishwasher, Refrigerator, Stove
Features
- Central Vacuum
- Windows: Window Coverings
- Basement: Finished
- Number of fireplaces: 2
- Fireplace features: Gas
Interior area
- Total structure area: 2,610
- Total interior livable area: 2,610 sqft
Video & virtual tour
Property
Parking
- Total spaces: 3
- Parking features: Additional Parking, Garage, Rear Access, Garage Door Opener
- Garage spaces: 2
Features
- Levels: Two
- Stories: 2
- Frontage length: 33
Lot
- Size: 3,484 Square Feet
- Dimensions: 33 x 110.1
- Features: Central Location
Construction
Type & style
- Home type: SingleFamily
- Property subtype: Single Family Residence
Condition
- Year built: 2012
Community & HOA
Community
- Features: Near Shopping
- Security: Security System
HOA
- Has HOA: No
Location
- Region: Vancouver
Financial & listing details
- Price per square foot: C$1,372/sqft
- Annual tax amount: C$12,021
- Date on market: 7/8/2026
- Ownership: Freehold NonStrata
Price history
Price history is unavailable.
Public tax history
Tax history is unavailable.
Climate risks
Neighborhood: Marpole
Similar homes
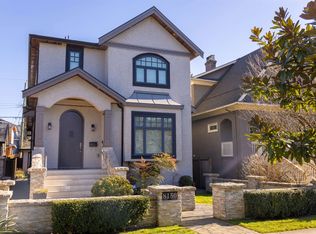
- C$3,038,0006 bd6 ba2.9k sqft8150 French St, Vancouver, BC V6P 4W1For Sale
 MLS ID #R3109020, Sophia Cai PREC*, Royal Pacific Riverside Realty Ltd. Brokerage. Greater Vancouver REALTORS®
 - C$3,230,0006 bd5 ba3.6k sqft8038 Selkirk St, Vancouver, BC V6P 4H7For Sale
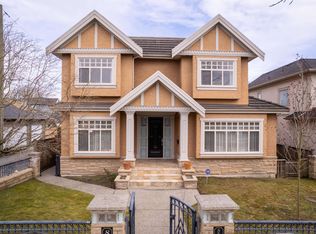 MLS ID #R3175882, Margaret Song PREC*, Macdonald Realty Westmar Brokerage. Greater Vancouver REALTORS®
 - C$3,580,0006 bd6 ba3.3k sqft2721 W 21st Ave, Vancouver, BC V6L 1K4For Sale
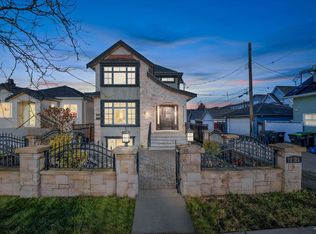 MLS ID #R3174889, Gary Geng PREC*, eXp Realty Brokerage. Greater Vancouver REALTORS®
 - C$3,998,0006 bd6 ba3.8k sqft1657 W 58th Ave, Vancouver, BC V6P 1W8For Sale
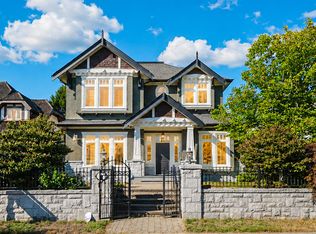 MLS ID #R3174010, Yvonne Lu PREC*, Royal Pacific Realty Corp. Brokerage. Greater Vancouver REALTORS®
