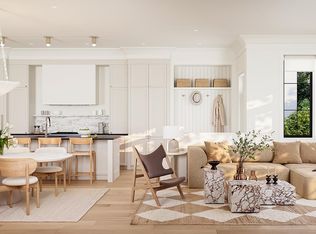
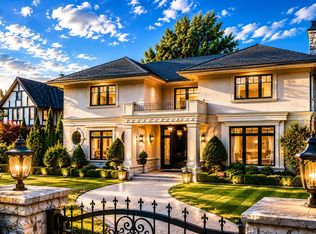
Château de Bellevue - An exquisite, world-class mansion in Southwest Marine that seamlessly blends elegance with class. Stunning statuario marble finishes w/ waterjet inlay details, European hand-made lead glass ceiling, custom silver-leafed pressed groin-vaulted ceiling. Full indoor SPA, including a pool, jacuzzi, steam room, sauna, and gym. Custom-built 12-person theatre, chef’s kitchen w/ Wolf range & Sub Zero appls, wok kitchen, custom curved stained white oak pedestal island, full bar, 500 bottle wine cellar, 4-Car garage, Control 4 Home Smart System, wrap-around auto-court, exterior clad limestone custom moulding, custom maple cabinetry, all bedrooms ensuited, two laundry rms, 4-Bed, 7-Bath, 5,900sf. You can feel the finishes as you walk through Château de Bellevue - Welcome home.
For sale
C$8,888,888
8083 Angus Dr, Vancouver, BC V6P 5K9
4beds
5,900sqft
Single Family Residence
Built in 2017
10,018 Square Feet Lot
$-- Zestimate®
C$1,507/sqft
C$-- HOA
What's special
Wok kitchenFull barWrap-around auto-courtCustom maple cabinetryAll bedrooms ensuited
- 122 days
- 153
- 11
Zillow last checked:
Listing updated:
Listed by:
Jatinder Mann,
Century 21 Coastal Realty Ltd. Brokerage,
Harrison Peers PREC*,
Sotheby's International Realty Canada
Source: Greater Vancouver REALTORS®,MLS®#: R3137705 Originating MLS®#: Greater Vancouver
Originating MLS®#: Greater VancouverFacts & features
Interior
Bedrooms & bathrooms
- Bedrooms: 4
- Bathrooms: 7
- Full bathrooms: 5
- 1/2 bathrooms: 2
Heating
- Radiant
Cooling
- Air Conditioning
Appliances
- Included: Washer/Dryer, Dishwasher, Refrigerator, Stove, Microwave, Wine Cooler
Features
- Wet Bar
- Windows: Window Coverings
- Basement: Full
- Number of fireplaces: 1
- Fireplace features: Gas
Interior area
- Total structure area: 5,900
- Total interior livable area: 5,900 sqft
Video & virtual tour
Property
Parking
- Total spaces: 8
- Parking features: Open, Other, Front Access
- Has uncovered spaces: Yes
Features
- Levels: Three Or More
- Stories: 3
- Exterior features: Balcony
- Pool features: Indoor
- Spa features: Swirlpool/Hot Tub
- Has view: Yes
- View description: Park
- Frontage length: 80
Lot
- Size: 10,018 Square Feet
- Dimensions: 80 x
Details
- Other equipment: Heat Recov. Vent., Swimming Pool Equip.
Construction
Type & style
- Home type: SingleFamily
- Property subtype: Single Family Residence
Condition
- Year built: 2017
Community & HOA
HOA
- Has HOA: No
- Amenities included: Sauna/Steam Room
Location
- Region: Vancouver
Financial & listing details
- Price per square foot: C$1,507/sqft
- Annual tax amount: C$25,104
- Date on market: 6/18/2026
- Ownership: Freehold NonStrata
Price history
Price history is unavailable.
Public tax history
Tax history is unavailable.
Climate risks
Neighborhood: Kerrisdale
Similar homes
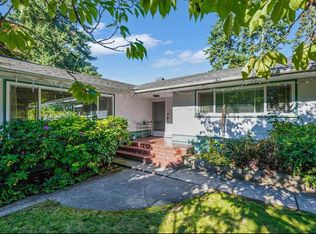
- C$9,090,0006 bd7 ba5.2k sqft6299 Angus Dr, Vancouver, BC V6M 3P2For Sale
 MLS ID #R3142183, Layla Yang PREC*, Dracco Pacific Realty Brokerage. Greater Vancouver REALTORS®
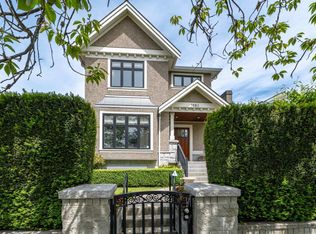
 - C$8,680,0007 bd8 ba6.9k sqft6708 Yew St, Vancouver, BC V6P 5W1For Sale
 MLS ID #R3079899, Ellen Guan PREC*, RE/MAX Westcoast Brokerage. Greater Vancouver REALTORS®
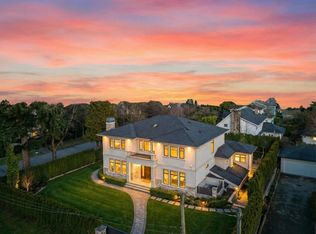
 - C$9,330,0007 bd8 ba5.6k sqft5755 Angus Dr, Vancouver, BC V6M 3N7For Sale
 MLS ID #R3125201, Ellen Guan PREC*, RE/MAX Westcoast Brokerage. Greater Vancouver REALTORS®
 - C$7,999,0006 bd8 ba6.4k sqft5961 Churchill St, Vancouver, BC V6M 3H4For Sale
 MLS ID #R3158997, Cayden Ye PREC*, RE/MAX Crest Realty Brokerage. Greater Vancouver REALTORS®
