Exceptional custom-built residence in South Granville, distinguished by its striking architecture, sophisticated interior design and exceptional craftsmanship. The sun-filled living room and thoughtfully designed interiors create a bright, elegant atmosphere rarely found in traditional luxury homes. Designed for comfortable family living and entertaining, the home features a gourmet kitchen with premium appliances, wok kitchen, private office, 4 ensuite bedrooms, recreation room, home theatre, gym, guest accommodation and 2 wine rooms. Triple garage plus 2 additional open parking spaces, ideal for a boat, RV or extra vehicles. Equipped with A/C and HRV. Walking distance to Magee Secondary, Maple Grove Elementary, York House, Crofton House and St. George’s. Open House:2-4pm, OCT 24, SAT
For sale
C$7,688,000
6011 Adera St, Vancouver, BC V6M 3J3
6beds
5,388sqft
Single Family Residence
Built in 2009
9,583 Square Feet Lot
$-- Zestimate®
C$1,427/sqft
C$-- HOA
What's special
Striking architectureSophisticated interior designBright elegant atmosphereWok kitchenPrivate officeRecreation roomHome theatre
- 80 days
- 63
- 5
Zillow last checked:
Listing updated:
Listed by:
Alice Liu PREC*,
Interlink Realty Brokerage
Source: Greater Vancouver REALTORS®,MLS®#: R3153476 Originating MLS®#: Greater Vancouver
Originating MLS®#: Greater VancouverFacts & features
Interior
Bedrooms & bathrooms
- Bedrooms: 6
- Bathrooms: 7
- Full bathrooms: 6
- 1/2 bathrooms: 1
Heating
- Radiant
Cooling
- Air Conditioning
Appliances
- Included: Washer/Dryer, Dishwasher, Refrigerator, Stove
Features
- Windows: Window Coverings
- Basement: Full
- Number of fireplaces: 1
- Fireplace features: Electric
Interior area
- Total structure area: 5,388
- Total interior livable area: 5,388 sqft
Property
Parking
- Total spaces: 5
- Parking features: Garage, Rear Access, Garage Door Opener
- Garage spaces: 3
Features
- Levels: Two
- Stories: 2
- Exterior features: Balcony
- Frontage length: 76.5
Lot
- Size: 9,583 Square Feet
- Dimensions: 76.5 x 125.5
Construction
Type & style
- Home type: SingleFamily
- Property subtype: Single Family Residence
Condition
- Year built: 2009
Community & HOA
Community
- Security: Security System
HOA
- Has HOA: No
Location
- Region: Vancouver
Financial & listing details
- Price per square foot: C$1,427/sqft
- Annual tax amount: C$38,638
- Date on market: 8/6/2026
- Ownership: Freehold NonStrata
Price history
Price history is unavailable.
Public tax history
Tax history is unavailable.
Climate risks
Neighborhood: Kerrisdale
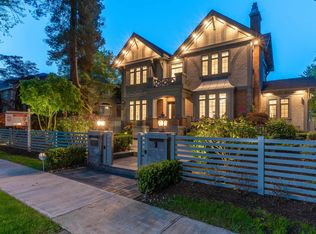
- C$11,280,0005 bd7 ba6k sqft6038 Marguerite St, Vancouver, BC V6M3L1For Sale
- C$9,980,0006 bd8 ba6.4k sqft5989 Churchill St, Vancouver, BC V6M3H4For Sale

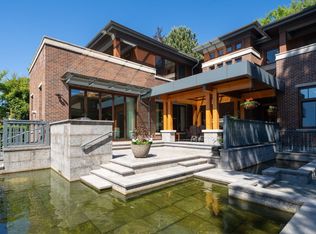
- C$7,999,0006 bd8 ba6.4k sqft5961 Churchill St, Vancouver, BC V6M3H4For Sale

- C$9,988,0007 bd9 ba7.3k sqft5937 Churchill St, Vancouver, BC V6M3H4For Sale
Similar homes
- C$7,980,0006 bd7 ba5.2k sqft6076 Angus Dr, Vancouver, BC V6M 3P1For Sale
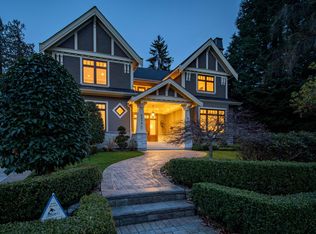 MLS ID #R3154197, Jerry Y. Wang PREC*, Macdonald Platinum Marketing Ltd. Brokerage. Greater Vancouver REALTORS®
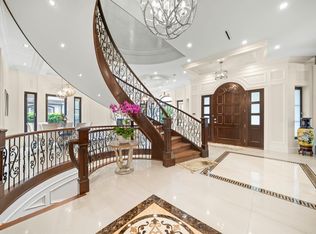
 - C$7,980,0007 bd8 ba7.3k sqft6388 Wiltshire St, Vancouver, BC V6M 3M4For Sale
 MLS ID #R3141473, Katherine Kang PREC*, Royal Pacific Realty (Kingsway) Ltd. Brokerage. Greater Vancouver REALTORS®
 - C$7,580,0006 bd8 ba6k sqft4810 Hudson St, Vancouver, BC V6H 3C2For Sale
 MLS ID #R3166608, Aileen Ke, Royal Pacific Realty Corp. Brokerage. Greater Vancouver REALTORS®
 - C$6,680,0006 bd7 ba5.2k sqft5828 Hudson St, Vancouver, BC V6M 2Z2For Sale
 MLS ID #R3172746, Bing Bing Zhou PREC*, Macdonald Realty Brokerage. Greater Vancouver REALTORS®
