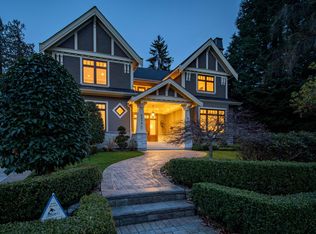
Welcome to the exquisite Tudor-style mansion in the Prestige South Granville area is a perfect blend of classic elegance and modern convenience, nestled in a serene and safe neighbourhood, it boasts an ideal location just a stone's throw away from Magee High school and Maple Grove elementary. The charming architectural details, such as steeply pitched roofs, decorative timbering, and wood windows, create a warm and inviting atmosphere. Inside features hardwood floors, newly renovated kitchen, breakfast area, and spacious bedrooms and living area. Book your private tour today.
For sale
C$4,580,000
6026 Angus Dr, Vancouver, BC V6M 3P1
7beds
4,481sqft
Single Family Residence
Built in 1932
9,583 Square Feet Lot
$-- Zestimate®
C$1,022/sqft
C$-- HOA
What's special
Tudor-style mansionSteeply pitched roofsDecorative timberingWood windowsHardwood floorsNewly renovated kitchenBreakfast area
- 4 days
- 63
- 2
Zillow last checked:
Listing updated:
Listed by:
Mebal Meng PREC*,
Royal Pacific Realty Corp. Brokerage,
Aron Zhao,
Royal Pacific Realty Corp.
Source: Greater Vancouver REALTORS®,MLS®#: R3173773 Originating MLS®#: Greater Vancouver
Originating MLS®#: Greater VancouverFacts & features
Interior
Bedrooms & bathrooms
- Bedrooms: 7
- Bathrooms: 4
- Full bathrooms: 3
- 1/2 bathrooms: 1
Heating
- Hot Water
Appliances
- Included: Washer/Dryer, Dishwasher, Refrigerator, Stove
Features
- Basement: Partially Finished
- Number of fireplaces: 2
- Fireplace features: Gas
Interior area
- Total structure area: 4,481
- Total interior livable area: 4,481 sqft
Property
Parking
- Total spaces: 4
- Parking features: Garage, Front Access
- Garage spaces: 2
Features
- Levels: Two
- Stories: 2
- Exterior features: Private Yard
- Frontage length: 76.5
Lot
- Size: 9,583 Square Feet
- Dimensions: 76.5 x 127
- Features: Central Location, Recreation Nearby, Wooded
Construction
Type & style
- Home type: SingleFamily
- Property subtype: Single Family Residence
Condition
- Year built: 1932
Community & HOA
Community
- Features: Near Shopping
HOA
- Has HOA: No
Location
- Region: Vancouver
Financial & listing details
- Price per square foot: C$1,022/sqft
- Annual tax amount: C$21,003
- Date on market: 10/8/2026
- Ownership: Freehold NonStrata
Price history
Price history is unavailable.
Public tax history
Tax history is unavailable.
Climate risks
Neighborhood: Kerrisdale
Similar homes
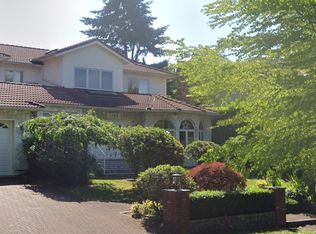
- C$4,998,0005 bd5 ba4.2k sqft5649 Angus Dr, Vancouver, BC V6M 3N5For Sale
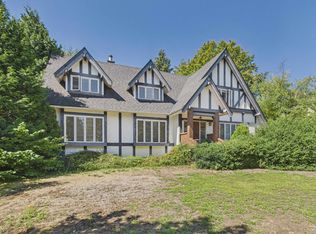 MLS ID #R3159698, Anny Diao PREC*, Macdonald Realty Brokerage. Greater Vancouver REALTORS®
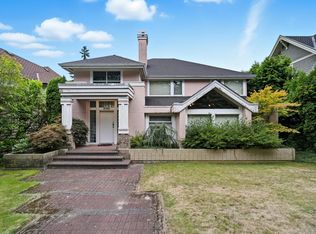
 - C$4,498,0005 bd4 ba3.9k sqft4388 Angus Dr, Vancouver, BC V6J 4J3For Sale
 MLS ID #R3168058, Mike Rampf PREC*, Engel & Volkers Vancouver Brokerage. Greater Vancouver REALTORS®
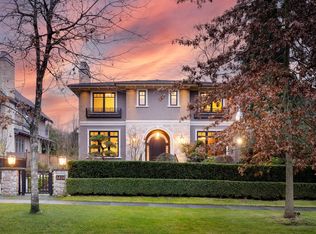
 - C$4,900,0006 bd4 ba3.9k sqft1549 W 33rd Ave, Vancouver, BC V6M 1A8For Sale
 MLS ID #R3127675, Sam Wyatt PREC*, Stilhavn Real Estate Services Brokerage. Greater Vancouver REALTORS®
 - C$3,980,0005 bd4 ba3.8k sqft1670 W 49th Ave, Vancouver, BC V6M 2S1For Sale
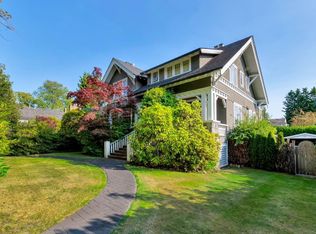 MLS ID #R3138410, Michelle Yu PREC*, RE/MAX Real Estate Services Brokerage. Greater Vancouver REALTORS®
