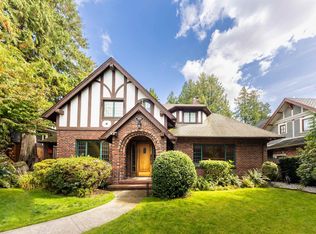
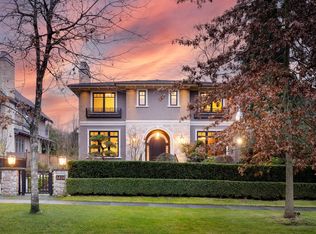
MAGNIFICENT MANSION WITH SOPHISTICATION & CRAFTSMANSHIP. Uncover your luxurious lifestyle at this European-inspired custom home. Offering over 5200 SQFT of splendid living area w/ top-of-the-line finishings, you will be amazed by the inviting living & dinning completed by a cozy fireplace, oversized family room, and an open gourmet & wok kitchen featuring top-performing appliances. 6 Bed 6.5 Bath+Den layout maximized functionality & privacy while all 2/F bedrooms feature their own ensuite. Experience ultimate entertainment at home theatre, wet bar, wine cellar & well-landscaped backyard, perfect for summer BBQ party! PERFECT FAMILY LIVING w/ Vancouver’s best education at your doorstep: UBC, Magee, Maple Grove, Crofton, St George’s, York House! CALL NOW to explore this Westside Masterpiece.
For sale
C$7,980,000
6076 Angus Dr, Vancouver, BC V6M 3P1
6beds
5,209sqft
Single Family Residence
Built in 2016
9,583 Square Feet Lot
$-- Zestimate®
C$1,532/sqft
C$-- HOA
What's special
Top-of-the-line finishingsCozy fireplaceOversized family roomTop-performing appliancesHome theatreWet barWine cellar
- 69 days
- 73
- 3
Zillow last checked:
Listing updated:
Listed by:
Jerry Y. Wang PREC*,
Macdonald Platinum Marketing Ltd. Brokerage
Source: Greater Vancouver REALTORS®,MLS®#: R3154197 Originating MLS®#: Greater Vancouver
Originating MLS®#: Greater VancouverFacts & features
Interior
Bedrooms & bathrooms
- Bedrooms: 6
- Bathrooms: 7
- Full bathrooms: 6
- 1/2 bathrooms: 1
Heating
- Hot Water, Radiant
Cooling
- Air Conditioning
Appliances
- Included: Washer/Dryer, Dishwasher, Refrigerator, Stove
Features
- Central Vacuum
- Windows: Window Coverings
- Basement: Finished
- Number of fireplaces: 1
- Fireplace features: Gas
Interior area
- Total structure area: 5,209
- Total interior livable area: 5,209 sqft
Video & virtual tour
Property
Parking
- Total spaces: 4
- Parking features: Additional Parking, Garage, Side Access
- Garage spaces: 2
Features
- Levels: Two
- Stories: 2
- Exterior features: Balcony, Private Yard
- Frontage length: 76.95
Lot
- Size: 9,583 Square Feet
- Dimensions: 76.95 x 127
- Features: Central Location, Private, Recreation Nearby
Details
- Other equipment: Sprinkler - Inground
Construction
Type & style
- Home type: SingleFamily
- Property subtype: Single Family Residence
Condition
- Year built: 2016
Community & HOA
Community
- Features: Near Shopping
- Security: Security System, Smoke Detector(s), Fire Sprinkler System
HOA
- Has HOA: No
Location
- Region: Vancouver
Financial & listing details
- Price per square foot: C$1,532/sqft
- Annual tax amount: C$43,600
- Date on market: 8/10/2026
- Ownership: Freehold NonStrata
Price history
Price history is unavailable.
Public tax history
Tax history is unavailable.
Climate risks
Neighborhood: Kerrisdale

Similar homes
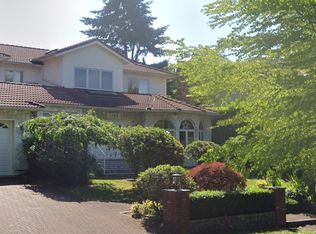
- C$7,999,0006 bd8 ba6.4k sqft5961 Churchill St, Vancouver, BC V6M 3H4For Sale
 MLS ID #R3158997, Cayden Ye PREC*, RE/MAX Crest Realty Brokerage. Greater Vancouver REALTORS®
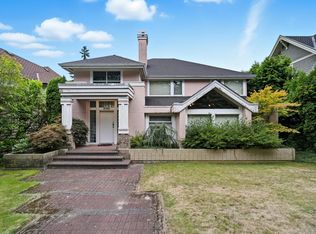
 - C$7,688,0006 bd7 ba5.3k sqft6011 Adera St, Vancouver, BC V6M 3J3For Sale
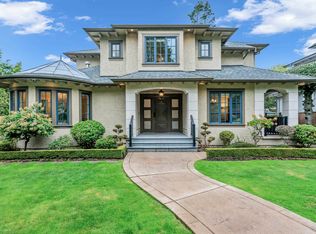 MLS ID #R3153476, Alice Liu PREC*, Interlink Realty Brokerage. Greater Vancouver REALTORS®
 - C$7,980,0007 bd8 ba7.3k sqft6388 Wiltshire St, Vancouver, BC V6M 3M4For Sale
 MLS ID #R3141473, Katherine Kang PREC*, Royal Pacific Realty (Kingsway) Ltd. Brokerage. Greater Vancouver REALTORS®
 - C$8,380,0006 bd7 ba5.3k sqft5826 Angus Dr, Vancouver, BC V6M 3N8For Sale
 MLS ID #R3125941, Elaine Wu PREC*, LeHomes Realty Premier Brokerage. Greater Vancouver REALTORS®
