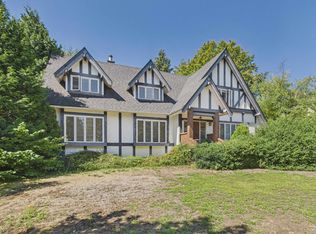
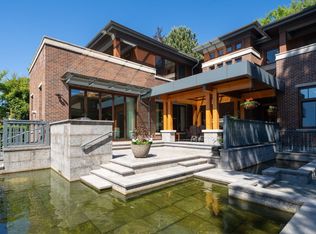
Designed by LOY LEYLAND, Located in the prestigious South Granville. 11000 SF(76*139) lot with 5700 SF of living space, total 7 bdrms with 8 baths. It's perfect blend of classical design with modern conveniences. Exquisite craftsmanship, excellent floor plan, beautiful Italian marble & engineered oak flooring, European Mosaic wall decor, silk wallpaper, handmade copper sinks and bathtub. Gourmet kitchen & wok kitchen with huge island & high-end appliances Wolfe. Basement features prof theatre, rec room, bar, wine cellar, Sauna, etc…. Beautiful landscaping with water feature & Hot tub, BBQ for entertaining. Walking distance to the heart of Kerrisdale, Community Centre, shopping, banks, restaurants and all amenities. Maple Grove Elem & Magee catchment. Open house: Sept 20, Sun, 1-2:30PM.
For sale
C$9,330,000
5755 Angus Dr, Vancouver, BC V6M 3N7
7beds
5,663sqft
Single Family Residence
Built in 2015
10,454 Square Feet Lot
$-- Zestimate®
C$1,648/sqft
C$-- HOA
What's special
Exquisite craftsmanshipExcellent floor planEngineered oak flooringEuropean mosaic wall decorSilk wallpaperGourmet kitchenWine cellar
- 151 days
- 168
- 10
Zillow last checked:
Listing updated:
Listed by:
Ellen Guan PREC*,
RE/MAX Westcoast Brokerage
Source: Greater Vancouver REALTORS®,MLS®#: R3125201 Originating MLS®#: Greater Vancouver
Originating MLS®#: Greater VancouverFacts & features
Interior
Bedrooms & bathrooms
- Bedrooms: 7
- Bathrooms: 8
- Full bathrooms: 6
- 1/2 bathrooms: 2
Heating
- Natural Gas, Radiant
Cooling
- Central Air, Air Conditioning
Appliances
- Included: Washer/Dryer, Dishwasher, Refrigerator, Stove, Microwave
Features
- Central Vacuum
- Windows: Window Coverings
- Basement: Finished
- Number of fireplaces: 3
- Fireplace features: Gas
Interior area
- Total structure area: 5,663
- Total interior livable area: 5,663 sqft
Video & virtual tour
Property
Parking
- Total spaces: 5
- Parking features: Garage, Lane Access
- Garage spaces: 3
Features
- Levels: Three Or More
- Stories: 3
- Exterior features: Balcony, Private Yard
- Has view: Yes
- View description: Mountain
- Frontage length: 75.5
Lot
- Size: 10,454 Square Feet
- Dimensions: 75.5 x 138.50
- Features: Central Location, Near Golf Course, Lane Access, Recreation Nearby
Details
- Other equipment: Heat Recov. Vent., Sprinkler - Inground
Construction
Type & style
- Home type: SingleFamily
- Property subtype: Single Family Residence
Condition
- Year built: 2015
Community & HOA
Community
- Features: Near Shopping
- Security: Security System, Smoke Detector(s)
- Subdivision: South Granville
HOA
- Has HOA: No
Location
- Region: Vancouver
Financial & listing details
- Price per square foot: C$1,648/sqft
- Annual tax amount: C$34,278
- Date on market: 5/20/2026
- Ownership: Freehold NonStrata
Price history
Price history is unavailable.
Public tax history
Tax history is unavailable.
Climate risks
Neighborhood: Kerrisdale
Similar homes
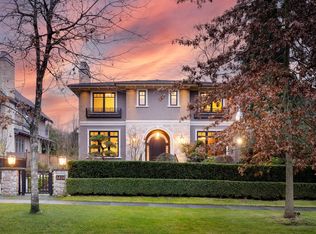
- C$8,380,0006 bd7 ba5.3k sqft5826 Angus Dr, Vancouver, BC V6M 3N8For Sale
 MLS ID #R3125941, Elaine Wu PREC*, LeHomes Realty Premier Brokerage. Greater Vancouver REALTORS®
 - C$9,980,0006 bd8 ba6.4k sqft5989 Churchill St, Vancouver, BC V6M 3H4For Sale
 MLS ID #R3150259, Claire Gong PREC*, Dracco Pacific Realty Brokerage. Greater Vancouver REALTORS®
 - C$9,988,0007 bd9 ba7.3k sqft5937 Churchill St, Vancouver, BC V6M 3H4For Sale
 MLS ID #R3144541, Peter Saito PREC*, Sutton Group-West Coast Realty Brokerage. Greater Vancouver REALTORS®
 - C$9,090,0006 bd7 ba5.2k sqft6299 Angus Dr, Vancouver, BC V6M 3P2For Sale
 MLS ID #R3142183, Layla Yang PREC*, Dracco Pacific Realty Brokerage. Greater Vancouver REALTORS®
