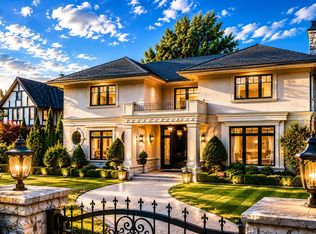
This showstopping corner-lot estate by renowned Formwerks is the perfect blend of glamour and comfort. over 6,000 sq. ft. of sun-soaked, stylish living with soaring ceilings, sparkling crystal chandeliers, and flawless flow. Cook like a pro in the marble-clad gourmet kitchen with top-tier appliances-plus a separate wok kitchen for extra flair. Four elegant bedrooms up, each with spa-like ensuites. Downstairs is pure entertainment: rec room, designer bar, wine cellar, and media lounge. Outside, enjoy a private, sun-drenched patio with fireplace and lush yard. 4-car garage. Steps to the city's best schools. This one has it all-just move in and shine! Open House Aug 1 Sat 2-4pm.
For sale
C$9,680,000
4281 Pine Cres, Vancouver, BC V6J 4K8
6beds
6,054sqft
Single Family Residence
Built in 2017
9,147 Square Feet Lot
$-- Zestimate®
C$1,599/sqft
C$-- HOA
What's special
Corner-lot estateSoaring ceilingsSparkling crystal chandeliersFlawless flowMarble-clad gourmet kitchenTop-tier appliancesSeparate wok kitchen
- 40 days |
- 119 |
- 10 |
Zillow last checked:
Listing updated:
Listed by:
Layla Yang PREC*,
Dracco Pacific Realty Brokerage,
Frank Peng PREC*,
Dracco Pacific Realty
Source: Greater Vancouver REALTORS®,MLS®#: R3138750 Originating MLS®#: Greater Vancouver
Originating MLS®#: Greater VancouverFacts & features
Interior
Bedrooms & bathrooms
- Bedrooms: 6
- Bathrooms: 8
- Full bathrooms: 7
- 1/2 bathrooms: 1
Heating
- Radiant
Cooling
- Air Conditioning
Appliances
- Included: Washer/Dryer, Dishwasher, Refrigerator, Stove
Features
- Wet Bar
- Windows: Window Coverings
- Basement: Finished
- Number of fireplaces: 3
- Fireplace features: Gas
Interior area
- Total structure area: 6,054
- Total interior livable area: 6,054 sqft
Property
Parking
- Total spaces: 4
- Parking features: Garage, Lane Access, Garage Door Opener
- Garage spaces: 4
Features
- Levels: Two
- Stories: 2
- Exterior features: Balcony, Private Yard
- Frontage length: 86
Lot
- Size: 9,147 Square Feet
- Dimensions: 86 x 106
- Features: Central Location, Near Golf Course, Recreation Nearby
Construction
Type & style
- Home type: SingleFamily
- Property subtype: Single Family Residence
Condition
- Year built: 2017
Community & HOA
Community
- Features: Near Shopping
- Security: Security System
HOA
- Has HOA: No
Location
- Region: Vancouver
Financial & listing details
- Price per square foot: C$1,599/sqft
- Annual tax amount: C$61,260
- Date on market: 6/22/2026
- Ownership: Freehold NonStrata
Layla Yang PREC*
Layla Yang PREC*
By pressing Contact Agent, you agree that the real estate professional identified above may call/text you about your search, which may involve use of automated means and pre-recorded/artificial voices. You don't need to consent as a condition of buying any property, goods, or services. Message/data rates may apply. You also agree to our Terms of Use. Zillow does not endorse any real estate professionals. We may share information about your recent and future site activity with your agent to help them understand what you're looking for in a home.
Price history
Price history is unavailable.
Public tax history
Tax history is unavailable.
Climate risks
Neighborhood: Shaughnessy
Nearby schools
GreatSchools rating
- NAPoint Roberts Primary SchoolGrades: K-2Distance: 18.4 mi
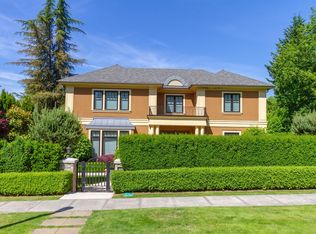
- C$6,680,0006 bd8 ba5.4k sqft4239 Pine Cres, Vancouver, BC V6J4K8For Sale
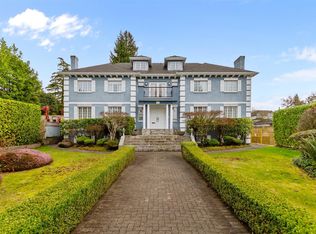
- C$5,980,0006 bd6 ba7.2k sqft4430 Cypress St, Vancouver, BC V6J3R1For Sale
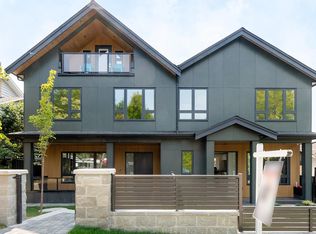
- C$3,280,0005 bd6 ba3k sqft2022 Nanton Ave W, Vancouver, BC V6J2X2For Sale
- C$3,480,0006 bd6 ba3.2k sqft2020 Nanton Ave W, Vancouver, BC V6J2Y2For Sale
- C$--5 bd4 ba3.8k sqft2025 W 29th Ave, Vancouver, BC V6J2Z9Off Market
- C$1,999,0003 bd4 ba1.6k sqft4088 Maple Cres #3, Vancouver, BC V6J4B2For Sale
- C$--2 bd1 ba900 sqft3979 Angus Dr, Vancouver, BC V6J4H8Off Market
- C$4,099,0005 bd6 ba3.8k sqft1668 Nanton Ave, Vancouver, BC V6J2X4For Sale
Similar homes
- C$10,880,0006 bd8 ba6.4k sqft5989 Churchill St, Vancouver, BC V6M 3H4For Sale
 MLS ID #R3150259, Claire Gong PREC*, Dracco Pacific Realty Brokerage. Greater Vancouver REALTORS®
 - C$9,280,0006 bd7 ba6.1k sqft1093 Wolfe Ave, Vancouver, BC V6H 1V9For Sale
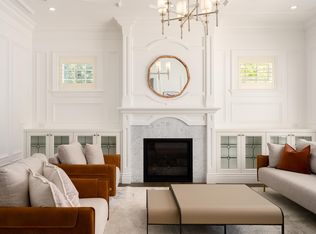 MLS ID #R3134633, Kevin Chang PREC*, Vanhaus Gruppe Realty Inc. Brokerage. Greater Vancouver REALTORS®
 - C$9,330,0007 bd8 ba5.6k sqft5755 Angus Dr, Vancouver, BC V6M 3N7For Sale
 MLS ID #R3125201, Ellen Guan PREC*, RE/MAX Westcoast Brokerage. Greater Vancouver REALTORS®
 - C$6,680,0006 bd8 ba5.4k sqft4239 Pine Cres, Vancouver, BC V6J 4K8For SaleMLS ID #R3089024, Peter Saito PREC*, Sutton Group-West Coast Realty Brokerage. Greater Vancouver REALTORS®
- C$9,988,0007 bd9 ba7.3k sqft5937 Churchill St, Vancouver, BC V6M 3H4For SaleMLS ID #R3144541, Peter Saito PREC*, Sutton Group-West Coast Realty Brokerage. Greater Vancouver REALTORS®
- C$7,980,0005 bd7 ba5.9k sqft1239 W 40th Ave, Vancouver, BC V6M 1V3For SaleMLS ID #R3151385, James Yin PREC*, Royal Pacific Realty (Kingsway) Ltd. Brokerage. Greater Vancouver REALTORS®
- C$9,960,0006 bd7 ba6.2k sqft6011 Churchill St, Vancouver, BC V6M 3H4For SaleMLS ID #R3112952, Dominic Shu PREC*, Sutton Group-West Coast Realty Brokerage. Greater Vancouver REALTORS®
- C$8,988,0006 bd8 ba6.4k sqft5961 Churchill St, Vancouver, BC V6M 3H4For SaleMLS ID #R3113406, Cayden Ye PREC*, RE/MAX Crest Realty Brokerage. Greater Vancouver REALTORS®
- C$9,090,0006 bd7 ba5.2k sqft6299 Angus Dr, Vancouver, BC V6M 3P2For SaleMLS ID #R3142183, Layla Yang PREC*, Dracco Pacific Realty Brokerage. Greater Vancouver REALTORS®
- C$8,980,0006 bd7 ba5.2k sqft6076 Angus Dr, Vancouver, BC V6M 3P1For SaleMLS ID #R3048234, Jerry Y. Wang PREC*, Macdonald Platinum Marketing Ltd. Brokerage. Greater Vancouver REALTORS®
- C$8,380,0006 bd7 ba5.3k sqft5826 Angus Dr, Vancouver, BC V6M 3N8For SaleMLS ID #R3125941, Elaine Wu PREC*, LeHomes Realty Premier Brokerage. Greater Vancouver REALTORS®
- C$7,980,0007 bd8 ba7.3k sqft6388 Wiltshire St, Vancouver, BC V6M 3M4For SaleMLS ID #R3141473, Katherine Kang PREC*, Royal Pacific Realty (Kingsway) Ltd. Brokerage. Greater Vancouver REALTORS®
- C$7,380,0006 bd7 ba6.2k sqft3835 Selkirk St, Vancouver, BC V6H 2Z1For SaleMLS ID #R3149452, Danny Deng PREC*, LDG Realty Brokerage. Greater Vancouver REALTORS®
- C$11,280,0005 bd7 ba6k sqft6038 Marguerite St, Vancouver, BC V6M 3L1For SaleMLS ID #R3116676, Ellen Guan PREC*, RE/MAX Westcoast Brokerage. Greater Vancouver REALTORS®
- C$8,888,8884 bd7 ba5.9k sqft8083 Angus Dr, Vancouver, BC V6P 5K9For SaleMLS ID #R3137705, Jatinder Mann, Century 21 Coastal Realty Ltd. Brokerage. Greater Vancouver REALTORS®
- C$6,980,0007 bd9 ba6.3k sqft4908 Marguerite St, Vancouver, BC V6M 3K1For SaleMLS ID #R3089212, Elaine Wu PREC*, LeHomes Realty Premier Brokerage. Greater Vancouver REALTORS®
- C$6,197,0009 bd7 ba5.3k sqft4538 Angus Dr, Vancouver, BC V6J 4J5For SaleMLS ID #R3145232, Janet Lu PREC*, Royal Pacific Realty Corp. Brokerage. Greater Vancouver REALTORS®
- C$8,680,0007 bd8 ba6.9k sqft6708 Yew St, Vancouver, BC V6P 5W1For SaleMLS ID #R3079899, Ellen Guan PREC*, RE/MAX Westcoast Brokerage. Greater Vancouver REALTORS®
- C$6,290,0006 bd8 ba5.9k sqft1203 W 38th Ave, Vancouver, BC V6M 1R2For SaleMLS ID #R3142014, Charles Huang PREC*, RE/MAX Westcoast Brokerage. Greater Vancouver REALTORS®
- C$14,280,0005 bd8 ba7.7k sqft1341 Matthews Ave, Vancouver, BC V6H 1W7For SaleMLS ID #R3137156, Peter Saito PREC*, Sutton Group-West Coast Realty Brokerage. Greater Vancouver REALTORS®
