This renovated property is located in the most desirable Shaughnessy neighborhood with York House, Little Flower, and Shaughnessy Elementary School a short walk away. Sitting on the high side of the street with a large 10k sqft lot and on Angus Dr known for its wider lane and gorgeous street appeal. Private well manicured gardens have been cared for meticulously. This upgraded house features elegant and timeless architectural design with impeccable craftsmanship. Intricate woodworking throughout the home with attention to detail to tile, stone, marble, and miele + wolf in the kitchen. Upper two floors showcases solid oak hardwood flooring, upgraded kitchen, + extensively renovated lower level with new flooring + bar cabinets. Renovated upstairs in 2016 + below in 2021
For sale
C$6,197,000
4538 Angus Dr, Vancouver, BC V6J 4J5
9beds
5,348sqft
Single Family Residence
Built in 1992
10,018 Square Feet Lot
$-- Zestimate®
C$1,159/sqft
C$-- HOA
What's special
Private well manicured gardensImpeccable craftsmanshipSolid oak hardwood flooringUpgraded kitchen
- 13 days |
- 51 |
- 2 |
Zillow last checked:
Listing updated:
Listed by:
Janet Lu PREC*,
Royal Pacific Realty Corp. Brokerage,
Alex Shen PREC*,
Royal Pacific Realty Corp.
Source: Greater Vancouver REALTORS®,MLS®#: R3145232 Originating MLS®#: Greater Vancouver
Originating MLS®#: Greater VancouverFacts & features
Interior
Bedrooms & bathrooms
- Bedrooms: 9
- Bathrooms: 7
- Full bathrooms: 5
- 1/2 bathrooms: 2
Heating
- Natural Gas, Radiant
Appliances
- Included: Washer/Dryer, Dishwasher, Refrigerator, Stove
Features
- Basement: Finished
- Number of fireplaces: 2
- Fireplace features: Gas
Interior area
- Total structure area: 5,348
- Total interior livable area: 5,348 sqft
Video & virtual tour
Property
Parking
- Total spaces: 3
- Parking features: Garage, Lane Access
- Garage spaces: 3
Features
- Levels: Two
- Stories: 2
- Exterior features: Balcony
- Frontage length: 80
Lot
- Size: 10,018 Square Feet
- Dimensions: 80 x 125
Construction
Type & style
- Home type: SingleFamily
- Property subtype: Single Family Residence
Condition
- Year built: 1992
Community & HOA
HOA
- Has HOA: No
Location
- Region: Vancouver
Financial & listing details
- Price per square foot: C$1,159/sqft
- Annual tax amount: C$31,196
- Date on market: 7/10/2026
- Ownership: Freehold NonStrata
Janet Lu PREC*
Janet Lu PREC*
By pressing Contact Agent, you agree that the real estate professional identified above may call/text you about your search, which may involve use of automated means and pre-recorded/artificial voices. You don't need to consent as a condition of buying any property, goods, or services. Message/data rates may apply. You also agree to our Terms of Use. Zillow does not endorse any real estate professionals. We may share information about your recent and future site activity with your agent to help them understand what you're looking for in a home.
Price history
Price history is unavailable.
Public tax history
Tax history is unavailable.
Climate risks
Neighborhood: Shaughnessy
Nearby schools
GreatSchools rating
- NAPoint Roberts Primary SchoolGrades: K-2Distance: 18.2 mi
- 5/10Birch Bay Home ConnectionsGrades: K-8Distance: 24.8 mi
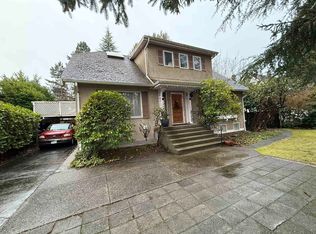
- C$4,099,0005 bd6 ba3.8k sqft1668 Nanton Ave, Vancouver, BC V6J2X4For Sale
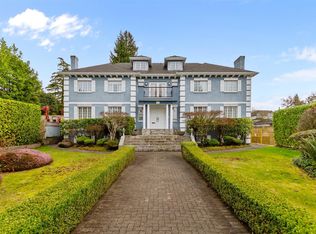
- C$5,980,0006 bd6 ba7.2k sqft4430 Cypress St, Vancouver, BC V6J3R1For Sale
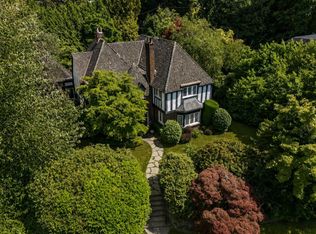
- C$5,980,0005 bd3 ba3.6k sqft4576 Connaught Dr, Vancouver, BC V6J4E2For Sale
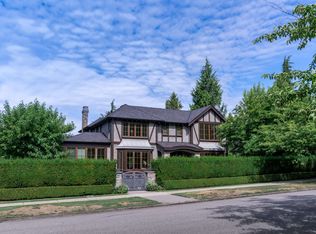
- C$9,680,0006 bd8 ba6k sqft4281 Pine Cres, Vancouver, BC V6J4K8For Sale
- C$2,980,0004 bd4 ba1.6k sqft1592 Nanton Ave #1, Vancouver, BC V6J2X2For Sale
- C$2,980,0004 bd4 ba1.6k sqft1592 Nanton Ave #2, Vancouver, BC V6J2X2For Sale
- C$2,090,0005 bd2 ba2.6k sqft1830 W 33rd Ave, Vancouver, BC V6M1B2For Sale
- C$6,980,0007 bd9 ba6.3k sqft4908 Marguerite St, Vancouver, BC V6M3K1For Sale
Similar homes
- C$5,980,0006 bd6 ba7.2k sqft4430 Cypress St, Vancouver, BC V6J 3R1For SaleMLS ID #R3087665, Danny Deng PREC*, LDG Realty Brokerage. Greater Vancouver REALTORS®
- C$7,380,0006 bd7 ba6.2k sqft3835 Selkirk St, Vancouver, BC V6H 2Z1For Sale
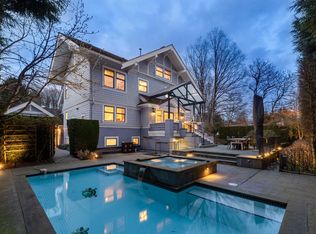 MLS ID #R3149452, Danny Deng PREC*, LDG Realty Brokerage. Greater Vancouver REALTORS®
 - C$6,680,0006 bd8 ba5.4k sqft4239 Pine Cres, Vancouver, BC V6J 4K8For Sale
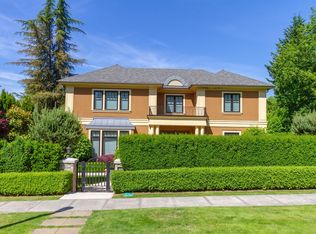 MLS ID #R3089024, Peter Saito PREC*, Sutton Group-West Coast Realty Brokerage. Greater Vancouver REALTORS®
 - C$5,800,0008 bd6 ba5.6k sqft1055 Wolfe Ave #1, Vancouver, BC V6H 1V6For Sale
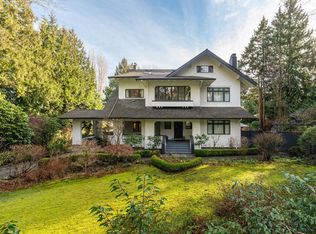 MLS ID #R3093177, Faith Wilson, FaithWilson Christies International Real Estate Brokerage. Greater Vancouver REALTORS®
 - C$6,300,0006 bd7 ba4.5k sqft4578 Puget Dr, Vancouver, BC V6L 2V8For SaleMLS ID #R3134371, Frank Peng PREC*, Dracco Pacific Realty Brokerage. Greater Vancouver REALTORS®
- C$5,375,0006 bd6 ba4.8k sqft1591 Nanton Ave, Vancouver, BC V6J 2X3For SaleMLS ID #R3091103, Tom Gradecak, WESTSIDE Tom Gradecak Realty Brokerage. Greater Vancouver REALTORS®
- C$5,380,0008 bd6 ba4.1k sqft2495 W 33rd Ave, Vancouver, BC V6M 1C4For SaleMLS ID #R3136965, Max Zhang, Sutton Group-West Coast Realty Brokerage. Greater Vancouver REALTORS®
- C$5,380,0006 bd7 ba5.5k sqft6418 Marguerite St, Vancouver, BC V6M 3L4For SaleMLS ID #R3114195, John Guo PREC*, LeHomes Realty Premier Brokerage. Greater Vancouver REALTORS®
- C$5,199,0007 bd8 ba5.9k sqft5062 Granville St, Vancouver, BC V6M 3B2For SaleMLS ID #R3060908, Kevin Hardy PREC*, Sotheby's International Realty Canada Brokerage. Greater Vancouver REALTORS®
- C$5,680,0007 bd8 ba6.9k sqft6968 Churchill St, Vancouver, BC V6P 5B3For SaleMLS ID #R3138693, Elaine Wu PREC*, LeHomes Realty Premier Brokerage. Greater Vancouver REALTORS®
- C$6,490,0009 bd9 ba7k sqft2237 W 37th Ave, Vancouver, BC V6M 1P2For SaleMLS ID #R3076370, Kevin Lu - PREC, RE/MAX Colonial Pacific Realty Brokerage. Greater Vancouver REALTORS®
- C$5,280,0007 bd9 ba5.1k sqft2155 W 37th Ave, Vancouver, BC V6M 1N9For SaleMLS ID #R3133374, Matthew Salciccioli, FaithWilson Christies International Real Estate Brokerage. Greater Vancouver REALTORS®
- C$5,990,0008 bd6 ba5.5k sqft3690 Cartier St, Vancouver, BC V6H 3C3For SaleMLS ID #R3111127, Claire Gong PREC*, Dracco Pacific Realty Brokerage. Greater Vancouver REALTORS®
- C$5,188,0006 bd7 ba4.7k sqft1461 W 47th Ave, Vancouver, BC V6M 2L9For SaleMLS ID #R3141029, Justin Qiao PREC*, RE/MAX Crest Realty Brokerage. Greater Vancouver REALTORS®
- C$7,990,00011 bd8 ba7.4k sqft1569 W 35th Ave, Vancouver, BC V6M 1H1For SaleMLS ID #R3086105, Allen Young PREC*, Royal Pacific Realty Corp. Brokerage. Greater Vancouver REALTORS®
- C$4,188,0007 bd9 ba5.3k sqft5088 Granville St, Vancouver, BC V6M 3B4For SaleMLS ID #R3137675, Morning Yu PREC*, Laboutique Realty Brokerage. Greater Vancouver REALTORS®
- C$7,980,0007 bd8 ba7.3k sqft6388 Wiltshire St, Vancouver, BC V6M 3M4For SaleMLS ID #R3141473, Katherine Kang PREC*, Royal Pacific Realty (Kingsway) Ltd. Brokerage. Greater Vancouver REALTORS®
- C$4,698,0007 bd6 ba5.9k sqft1259 Keith Rd W, North Vancouver, BC V7P 3C7For SaleMLS ID #R3148853, Colin Cuthbert PREC*, Royal LePage Sussex Brokerage. Greater Vancouver REALTORS®
- C$4,997,0009 bd8 ba5.7k sqft738 W 54th Ave, Vancouver, BC V6P 1M4For SaleMLS ID #R3116481, Ken Cui PREC*, Nu Stream Realty Inc. Brokerage. Greater Vancouver REALTORS®
- C$4,293,0009 bd9 ba4.8k sqft2507 King Edward Ave W, Vancouver, BC V6L 1T5For SaleMLS ID #R3126932, Marco Dehghani PREC*, Engel & Volkers Vancouver Brokerage. Greater Vancouver REALTORS®
