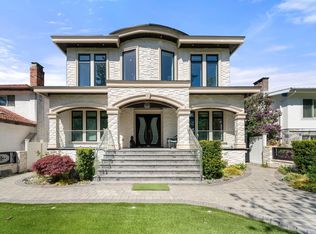
Nearly 5,733 sqft luxury home on an approx. 8,162 sqft flat corner lot in Vancouver’s prestigious West Side. Featuring 9 bedrooms, 8 bathrooms, and abundant storage space, this home is perfect for luxury living and entertaining. Features include south exposure, A/C, radiant heating, soaring ceilings, crown mouldings, oversized rooms, and a covered patio. Gourmet kitchen with premium appliances, wok kitchen, and large island. Lower level offers a media room, wet bar, wine cellar, legal 2-bedroom suite, plus a separate 2-bedroom laneway home for extended family or rental income. Prime location near Churchill IB Secondary, elementary, parks, transit, and shopping.
For sale
C$4,997,000
738 W 54th Ave, Vancouver, BC V6P 1M4
9beds
5,733sqft
Single Family Residence
Built in 2012
8,276 Square Feet Lot
$-- Zestimate®
C$872/sqft
C$-- HOA
What's special
Abundant storage spaceSouth exposureRadiant heatingSoaring ceilingsCrown mouldingsOversized roomsCovered patio
- 90 days |
- 28 |
- 1 |
Zillow last checked:
Listing updated:
Listed by:
Ken Cui PREC*,
Nu Stream Realty Inc. Brokerage,
Lianne Zhen PREC*,
Nu Stream Realty Inc.
Source: Greater Vancouver REALTORS®,MLS®#: R3116481 Originating MLS®#: Greater Vancouver
Originating MLS®#: Greater VancouverFacts & features
Interior
Bedrooms & bathrooms
- Bedrooms: 9
- Bathrooms: 8
- Full bathrooms: 6
- 1/2 bathrooms: 2
Heating
- Radiant
Cooling
- Air Conditioning
Appliances
- Included: Washer/Dryer, Dishwasher, Refrigerator, Stove
Features
- Windows: Window Coverings
- Basement: Full,Exterior Entry
- Number of fireplaces: 1
- Fireplace features: Gas
Interior area
- Total structure area: 5,733
- Total interior livable area: 5,733 sqft
Property
Parking
- Total spaces: 3
- Parking features: Additional Parking, Garage, Rear Access, Garage Door Opener
- Garage spaces: 2
Features
- Levels: Two
- Stories: 2
- Exterior features: Balcony, Private Yard
- Frontage length: 0
Lot
- Size: 8,276 Square Feet
- Features: Recreation Nearby
Construction
Type & style
- Home type: SingleFamily
- Architectural style: Laneway House
- Property subtype: Single Family Residence
Condition
- Year built: 2012
Community & HOA
Community
- Features: Near Shopping
- Security: Smoke Detector(s)
HOA
- Has HOA: No
Location
- Region: Vancouver
Financial & listing details
- Price per square foot: C$872/sqft
- Annual tax amount: C$26,025
- Date on market: 4/27/2026
- Ownership: Freehold NonStrata
Ken Cui PREC*
Ken Cui PREC*
By pressing Contact Agent, you agree that the real estate professional identified above may call/text you about your search, which may involve use of automated means and pre-recorded/artificial voices. You don't need to consent as a condition of buying any property, goods, or services. Message/data rates may apply. You also agree to our Terms of Use. Zillow does not endorse any real estate professionals. We may share information about your recent and future site activity with your agent to help them understand what you're looking for in a home.
Price history
Price history is unavailable.
Public tax history
Tax history is unavailable.
Climate risks
Neighborhood: Oakridge
Nearby schools
GreatSchools rating
- NAPoint Roberts Primary SchoolGrades: K-2Distance: 16.4 mi
- 5/10Birch Bay Home ConnectionsGrades: K-8Distance: 23 mi
- 6/10Blaine High SchoolGrades: 9-12Distance: 23.5 mi

- C$--3 bd3 ba1.4k sqft732 W 54th Ave, Vancouver, BC V6P1M4Off Market
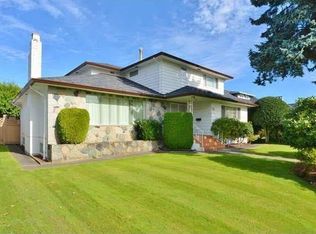
- C$3,275,0009 bd4 ba2.5k sqft735 W 54th Ave, Vancouver, BC V6P1M3For Sale
- C$2,798,0003 bd3 ba2.9k sqft792 W 54th Ave, Vancouver, BC V6P1M5For Sale

- C$3,992,00015 bd12 ba3.1k sqft6976 Heather St, Vancouver, BC V6P3P6For Sale

- C$3,150,0005 bd3 ba3.5k sqft6872 Heather St, Vancouver, BC V6P3P6For Sale
- C$2,999,8006 bd3 ba3.6k sqft642 W 53rd Ave, Vancouver, BC V6P1K3For Sale
- C$5,480,0006 bd8 ba5.1k sqft6981 Laurel St, Vancouver, BC V6P3T6For Sale
- C$3,880,0008 bd7 ba4.4k sqft757 W 52nd Ave, Vancouver, BC V6P1G5For Sale
Similar homes
- C$5,480,0006 bd8 ba5.1k sqft6981 Laurel St, Vancouver, BC V6P 3T6For Sale
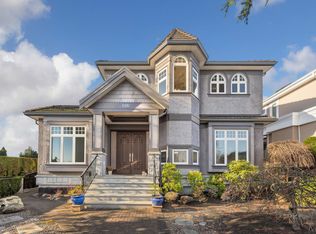 MLS ID #R3107072, Wendy Tian PREC*, Luxmore Realty Brokerage. Greater Vancouver REALTORS®
 - C$4,190,0009 bd8 ba4.4k sqft6633 Neal St, Vancouver, BC V6P 3N4For Sale
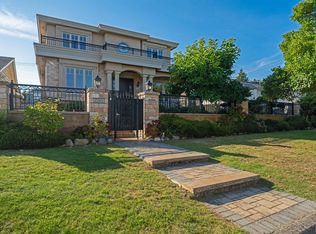 MLS ID #R3129200, Richard Liu, Sutton Group-West Coast Realty Brokerage. Greater Vancouver REALTORS®
 - C$4,098,0006 bd6 ba4.6k sqft1041 W 58th Ave, Vancouver, BC V6P 1V9For Sale
 MLS ID #R3141079, Ruthie Shugarman PREC*, Dexter Realty Brokerage. Greater Vancouver REALTORS®
 - C$4,988,00011 bd11 ba6.2k sqft3419 E 48th Ave, Vancouver, BC V5S 1H6For Sale
 MLS ID #R3141856, Rimpy Hothi PREC*, Sutton Group-West Coast Realty Brokerage. Greater Vancouver REALTORS®
 - C$4,580,0006 bd8 ba5.2k sqft7283 Wiltshire St, Vancouver, BC V6P 5H4For SaleMLS ID #R3092850, Benson Lee PREC*, Nu Stream Realty Inc. Brokerage. Greater Vancouver REALTORS®
- C$5,380,0006 bd7 ba5.5k sqft6418 Marguerite St, Vancouver, BC V6M 3L4For SaleMLS ID #R3114195, John Guo PREC*, LeHomes Realty Premier Brokerage. Greater Vancouver REALTORS®
- C$5,680,0007 bd8 ba6.9k sqft6968 Churchill St, Vancouver, BC V6P 5B3For SaleMLS ID #R3138693, Elaine Wu PREC*, LeHomes Realty Premier Brokerage. Greater Vancouver REALTORS®
- C$5,280,0007 bd9 ba5.1k sqft2155 W 37th Ave, Vancouver, BC V6M 1N9For SaleMLS ID #R3133374, Matthew Salciccioli, FaithWilson Christies International Real Estate Brokerage. Greater Vancouver REALTORS®
- C$3,790,0009 bd7 ba4.7k sqft1675 W 59th Ave, Vancouver, BC V6P 1Z3For SaleMLS ID #R3139725, Vivian Xu PREC*, Oakwyn Realty Ltd. Brokerage. Greater Vancouver REALTORS®
- C$4,698,0007 bd6 ba5.9k sqft1259 Keith Rd W, North Vancouver, BC V7P 3C7For SaleMLS ID #R3148853, Colin Cuthbert PREC*, Royal LePage Sussex Brokerage. Greater Vancouver REALTORS®
- C$4,890,0006 bd7 ba4.2k sqft3058 W 44th Ave, Vancouver, BC V6N 3K6For SaleMLS ID #R3142139, Lucy Liu PREC*, Panda Luxury Homes Brokerage. Greater Vancouver REALTORS®
- C$4,990,0007 bd6 ba4k sqft3676 W 28th Ave, Vancouver, BC V6S 1S4For SaleMLS ID #R3137901, Elaine Wu PREC*, LeHomes Realty Premier Brokerage. Greater Vancouver REALTORS®
- C$4,499,0006 bd6 ba4.3k sqft7458 Maple St, Vancouver, BC V6P 5P7For SaleMLS ID #R3121844, Jonathan Lu PREC*, Real Broker Brokerage. Greater Vancouver REALTORS®
- C$4,380,0007 bd7 ba5.1k sqft7088 Wiltshire St, Vancouver, BC V6P 5H5For SaleMLS ID #R3102426, Stanley Lam PREC*, Royal LePage Westside Brokerage. Greater Vancouver REALTORS®
- C$4,799,0007 bd6 ba4k sqft2149 W 46th Ave, Vancouver, BC V6M 2L2For SaleMLS ID #R3128853, Aiden Wu PREC*, Dracco Pacific Realty Brokerage. Greater Vancouver REALTORS®
- C$4,380,0007 bd6 ba4.4k sqft1199 W 43rd Ave, Vancouver, BC V6M 2B8For SaleMLS ID #R3138397, Elaine Sun PREC*, Royal Pacific Realty Corp. Brokerage. Greater Vancouver REALTORS®
- C$4,999,9008 bd9 ba6.2k sqft12673 54th Ave, Surrey, BC V3X 3C1For SaleMLS ID #R3146914, Nick Dhillon - PREC, Royal LePage Global Force Realty Brokerage. Greater Vancouver REALTORS®
- C$6,197,0009 bd7 ba5.3k sqft4538 Angus Dr, Vancouver, BC V6J 4J5For SaleMLS ID #R3145232, Janet Lu PREC*, Royal Pacific Realty Corp. Brokerage. Greater Vancouver REALTORS®
- C$4,750,0006 bd7 ba4.4k sqft2328 McBain Ave, Vancouver, BC V6L 2C4For SaleMLS ID #R3110355, Gary Geng PREC*, eXp Realty Brokerage. Greater Vancouver REALTORS®
- C$7,380,0006 bd7 ba6.2k sqft3835 Selkirk St, Vancouver, BC V6H 2Z1For SaleMLS ID #R3149452, Danny Deng PREC*, LDG Realty Brokerage. Greater Vancouver REALTORS®
