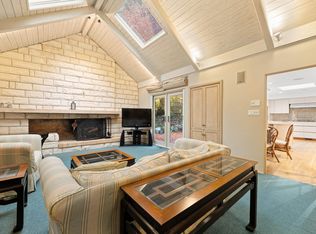
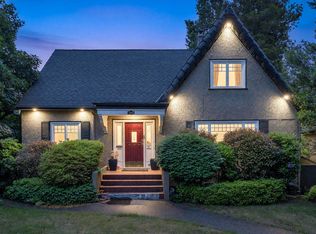
First time offered, 642 W 53rd is a true West Coast Modern gem where architecture, landscape & Vancouver history converge. Vaulted red cedar ceilings, oak hardwood floors & a striking BC granite fireplace celebrate its timeless design. A Roy Sumi-designed Japanese garden welcomes you home. The concrete pool & patios create an unforgettable setting for summer days. This home appeared alongside William Shatner, Star Trek's Captain Kirk, in Secrets of a Married Man. With a rare 4-car garage and proximity to Jamieson Elementary (Mandarin Bilingual Program), Churchill Secondary & Oakridge Park, it's an exceptional family home to renovate and enjoy today, with the flexibility to hold or rent and significant redevelopment potential for tomorrow.
For sale
C$2,799,000
642 W 53rd Ave, Vancouver, BC V6P 1K3
6beds
3,628sqft
Single Family Residence
Built in 1960
7,405 Square Feet Lot
$-- Zestimate®
C$771/sqft
C$-- HOA
What's special
Vaulted red cedar ceilingsOak hardwood floorsStriking bc granite fireplaceRoy sumi-designed japanese garden
- 5 days
- 55
- 1
Zillow last checked:
Listing updated:
Listed by:
Gurdial S. (Dale) Badh PREC*,
RE/MAX Real Estate Services Brokerage
Source: Greater Vancouver REALTORS®,MLS®#: R3160781 Originating MLS®#: Greater Vancouver
Originating MLS®#: Greater VancouverFacts & features
Interior
Bedrooms & bathrooms
- Bedrooms: 6
- Bathrooms: 3
- Full bathrooms: 3
Heating
- Forced Air, Natural Gas
Cooling
- Central Air, Air Conditioning
Appliances
- Included: Washer/Dryer, Dishwasher, Refrigerator, Stove
Features
- Windows: Window Coverings
- Basement: Crawl Space,Finished,Partial
- Has fireplace: Yes
- Fireplace features: Gas
Interior area
- Total structure area: 3,628
- Total interior livable area: 3,628 sqft
Property
Parking
- Total spaces: 4
- Parking features: Garage, Rear Access
- Garage spaces: 2
Features
- Levels: Multi/Split
- Stories: 4
- Pool features: Outdoor Pool
- Frontage length: 52.48
Lot
- Size: 7,405 Square Feet
- Dimensions: 52.48 x IRR 117.38 x 111.31
- Features: Central Location, Near Golf Course, Lane Access, Private, Recreation Nearby
Construction
Type & style
- Home type: SingleFamily
- Architectural style: 4 Level Split
- Property subtype: Single Family Residence
Condition
- Year built: 1960
Community & HOA
Community
- Features: Near Shopping
HOA
- Has HOA: No
Location
- Region: Vancouver
Financial & listing details
- Price per square foot: C$771/sqft
- Annual tax amount: C$13,089
- Date on market: 9/2/2026
- Ownership: Freehold NonStrata
Price history
Price history is unavailable.
Public tax history
Tax history is unavailable.
Climate risks
Neighborhood: Oakridge

Similar homes
- C$2,699,0004 bd2 ba3.2k sqft2515 E 45th Ave, Vancouver, BC V5R 3B9For Sale
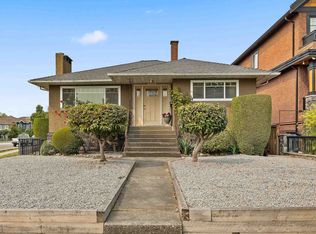 MLS ID #R3154637, Robert Testini, Grand Central Realty Brokerage. Greater Vancouver REALTORS®
 - C$3,280,0006 bd3 ba3k sqft6519 Cypress St, Vancouver, BC V6P 5L5For Sale
 MLS ID #R3142247, Milad Karimi PREC*, Royal Pacific Realty Corp. Brokerage. Greater Vancouver REALTORS®
 - C$2,999,8008 bd4 ba3.2k sqft3535 W 47th Ave, Vancouver, BC V6N 3N9For Sale
 MLS ID #R3069031, Aijie Huang PREC*, Royal Pacific Realty Corp. Brokerage. Greater Vancouver REALTORS®
 - C$3,599,0006 bd3 ba3.2k sqft1049 W 33rd Ave, Vancouver, BC V6M 1A1For Sale
 MLS ID #R3136728, Omid Khosravi PREC*, RE/MAX Heights Realty Brokerage. Greater Vancouver REALTORS®
