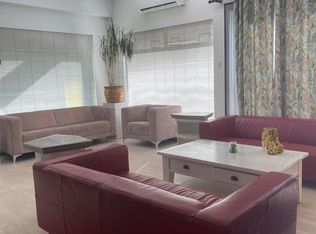
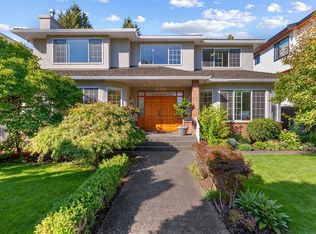
An exquisite custom-built mansion in the heart of prestigious South Cambie. Nestled on a quiet street, this 4,491 sqft home is a showcase of refined design & modern comfort. Offering crown mouldings and coffered ceilings, grand spiral staircase, new wood flooring &custom cabinetry, every element reflects superior craftsmanship. The chef’s kitchen is loaded with stainless steel appliances, granite countertops, radiant heating, air conditioning, and HRV. Upstairs: 4 expansive en-suite bedrooms create an ideal retreat for family living. The lower level features a fully equipped media room w/ wet bar & wine cooler. A sauna/steam room, a guest room, & a self-contained 4-bedroom suite. Near Churchill Secondary (IB program), Laurier Elementary, Langara College, Canada Line and UBC bus & Shopping.
For sale
C$4,190,000
6633 Neal St, Vancouver, BC V6P 3N4
9beds
4,491sqft
Single Family Residence
Built in 2011
6,969 Square Feet Lot
$-- Zestimate®
C$933/sqft
C$-- HOA
What's special
- 144 days
- 20
- 2
Zillow last checked:
Listing updated:
Listed by:
Richard Liu,
Sutton Group-West Coast Realty Brokerage
Source: Greater Vancouver REALTORS®,MLS®#: R3129200 Originating MLS®#: Greater Vancouver
Originating MLS®#: Greater VancouverFacts & features
Interior
Bedrooms & bathrooms
- Bedrooms: 9
- Bathrooms: 8
- Full bathrooms: 7
- 1/2 bathrooms: 1
Heating
- Natural Gas, Radiant
Cooling
- Air Conditioning
Appliances
- Included: Washer/Dryer, Dishwasher, Refrigerator, Stove
Features
- Wet Bar
- Windows: Window Coverings
- Basement: Finished,Exterior Entry
- Number of fireplaces: 2
- Fireplace features: Insert, Gas
Interior area
- Total structure area: 4,491
- Total interior livable area: 4,491 sqft
Property
Parking
- Total spaces: 5
- Parking features: Garage, Other, Rear Access, Garage Door Opener
- Garage spaces: 3
Features
- Levels: Two
- Stories: 2
- Exterior features: Balcony, Private Yard
- Has spa: Yes
- Spa features: Bath
- Frontage length: 57
Lot
- Size: 6,969 Square Feet
- Dimensions: 57 x 120
- Features: Central Location, Lane Access, Private
Details
- Other equipment: Heat Recov. Vent.
Construction
Type & style
- Home type: SingleFamily
- Property subtype: Single Family Residence
Condition
- Year built: 2011
Community & HOA
Community
- Features: Near Shopping
- Security: Security System
HOA
- Has HOA: No
Location
- Region: Vancouver
Financial & listing details
- Price per square foot: C$933/sqft
- Annual tax amount: C$23,252
- Date on market: 5/28/2026
- Ownership: Freehold NonStrata
Price history
Price history is unavailable.
Public tax history
Tax history is unavailable.
Climate risks
Neighborhood: Oakridge

Similar homes
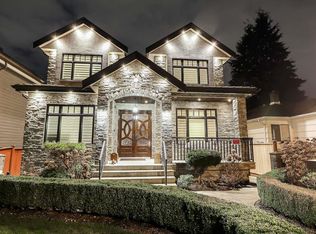
- C$3,999,8888 bd7 ba3.6k sqft66 W 44th Ave, Vancouver, BC V5Y 2V1For Sale
 MLS ID #R3175866, Gurbaj Gill - PREC, Century 21 Coastal Realty Ltd. Brokerage. Greater Vancouver REALTORS®
 - C$4,098,0006 bd6 ba4.6k sqft1041 W 58th Ave, Vancouver, BC V6P 1V9For Sale
 MLS ID #R3141079, Ruthie Shugarman PREC*, Dexter Realty Brokerage. Greater Vancouver REALTORS®
 - C$4,997,0009 bd8 ba5.7k sqft738 W 54th Ave, Vancouver, BC V6P 1M4For Sale
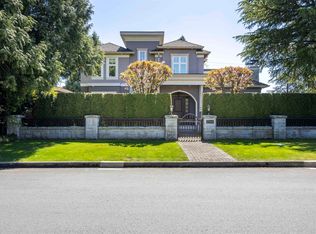 MLS ID #R3116481, Ken Cui PREC*, Nu Stream Realty Inc. Brokerage. Greater Vancouver REALTORS®
 - C$3,998,0006 bd6 ba3.8k sqft1657 W 58th Ave, Vancouver, BC V6P 1W8For Sale
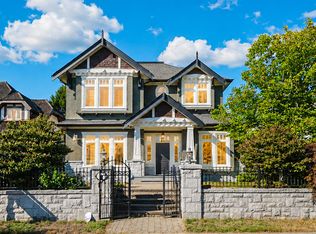 MLS ID #R3174010, Yvonne Lu PREC*, Royal Pacific Realty Corp. Brokerage. Greater Vancouver REALTORS®
