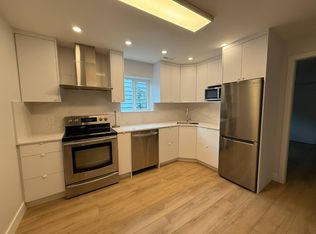
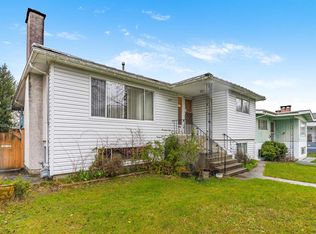
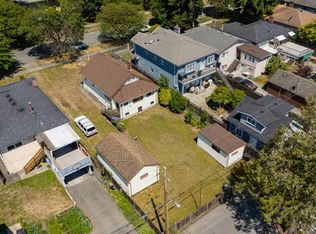
Experience the perfect blend of premium family living and unmatched financial freedom in this custom-built South Vancouver home. The main residence offers an expansive and bright two-level layout designed for modern comfort. With 3,431 sqft of total living space, perfect for daily family life and elegant entertaining. While you enjoy the luxury and privacy of the main home, the rest of the property works to pay your mortgage. The finished basement contains two completely separate rental suites—a 2-bedroom unit and a 1-bedroom unit. Outside, a detached 2-bedroom laneway house offers even more versatility. Located in an exceptionally convenient neighborhood with easy access to shopping, dining, and transit. Schedule your privete viewing today.
For sale
Street View
C$3,500,000
426 E 63rd Ave, Vancouver, BC V5X 2K2
1beds
0baths
3,431sqft
Single Family Residence
Built in 2015
4,791 Square Feet Lot
$-- Zestimate®
C$1,020/sqft
C$-- HOA
What's special
Finished basement
- 4 days
- 6
- 0
Zillow last checked:
Listing updated:
Listed by:
Ken Cui PREC*,
Nu Stream Realty Inc. Brokerage
Source: Greater Vancouver REALTORS®,MLS®#: R3161713 Originating MLS®#: Greater Vancouver
Originating MLS®#: Greater VancouverFacts & features
Interior
Bedrooms & bathrooms
- Bedrooms: 1
- Bathrooms: 0
Heating
- Heat Pump, Hot Water, Natural Gas
Appliances
- Included: Washer/Dryer, Dishwasher, Refrigerator, Stove
Features
- Basement: Full,Finished
- Number of fireplaces: 2
- Fireplace features: Insert, Electric
Interior area
- Total structure area: 3,431
- Total interior livable area: 3,431 sqft
Property
Parking
- Total spaces: 2
- Parking features: Lane Access, Rear Access
- Has garage: Yes
- Has carport: Yes
Features
- Levels: Two
- Stories: 2
- Exterior features: Garden, Balcony, Private Yard
- Frontage length: 40
Lot
- Size: 4,791 Square Feet
- Dimensions: 40 x 120.33
- Features: Central Location, Lane Access, Recreation Nearby
Construction
Type & style
- Home type: SingleFamily
- Architectural style: Laneway House
- Property subtype: Single Family Residence
Condition
- Year built: 2015
Community & HOA
Community
- Features: Near Shopping
HOA
- Has HOA: No
Location
- Region: Vancouver
Financial & listing details
- Price per square foot: C$1,020/sqft
- Annual tax amount: C$10,590
- Date on market: 9/4/2026
- Ownership: Freehold NonStrata
Price history
Price history is unavailable.
Public tax history
Tax history is unavailable.
Climate risks
Neighborhood: Sunset

Similar homes
- C$3,980,0003 bd1 ba2.1k sqft104 W 41st Ave, Vancouver, BC V5Y 2S1For Sale
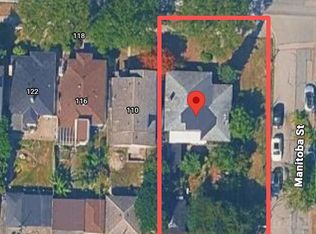 MLS ID #R3162624, Elaine Wu PREC*, LeHomes Realty Premier Brokerage. Greater Vancouver REALTORS®
 - C$2,999,9993 bd3 ba2.3k sqft456 Aubrey Pl, Vancouver, BC V5V 2T6For Sale
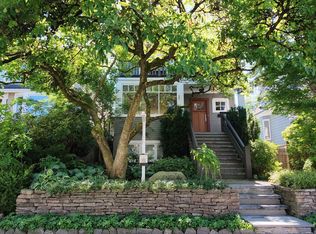 MLS ID #R3162488, Doug Solbrekken, RE/MAX Select Properties Brokerage. Greater Vancouver REALTORS®
 - C$2,998,0004 bd3 ba3.8k sqft1841 SE Marine Dr, Vancouver, BC V5P 2R7For Sale
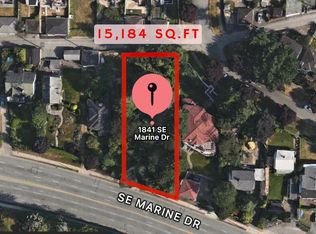 MLS ID #R3114184, Ben Yao PREC*, 1NE Collective Realty Inc. Brokerage. Greater Vancouver REALTORS®
 - C$2,760,0004 bd4 ba2.9k sqft1076 Park Dr, Vancouver, BC V6P 2J5For Sale
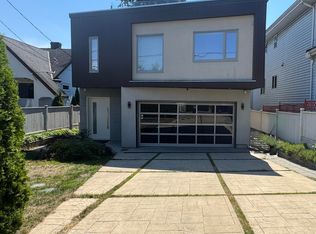 MLS ID #R3158371, Nancy Wang PREC*, Oakwyn Realty Ltd. Brokerage. Greater Vancouver REALTORS®
