LIVE, INVEST & HOLD IN THE HEART OF THE CAMBIE CORRIDOR! An exceptional opportunity to own a well-maintained property in one of Vancouver's most sought-after and rapidly evolving neighbourhoods. Featuring two rental suites-a basement suite and a laneway home-this property offers excellent income potential and the flexibility to live comfortably while offsetting ownership costs. Just steps from Oakridge Centre, the Canada Line, parks, restaurants, and everyday amenities, everything you need is right at your doorstep. With the Cambie Corridor Phase 3 redevelopment area continuing to transform the neighbourhood, this is a property you can enjoy today, generate income from, and hold for tomorrow. Opportunities like this are increasingly rare!
For sale
C$4,180,000
5626 Elizabeth St, Vancouver, BC V5Y 3J9
8beds
4,731sqft
Single Family Residence
Built in 2017
5,662 Square Feet Lot
$-- Zestimate®
C$884/sqft
C$-- HOA
What's special
Basement suiteLaneway home
- 45 days
- 23
- 1
Zillow last checked:
Listing updated:
Listed by:
Claire Gong PREC*,
Dracco Pacific Realty Brokerage
Source: Greater Vancouver REALTORS®,MLS®#: R3163999 Originating MLS®#: Greater Vancouver
Originating MLS®#: Greater VancouverFacts & features
Interior
Bedrooms & bathrooms
- Bedrooms: 8
- Bathrooms: 8
- Full bathrooms: 8
Heating
- Hot Water, Radiant
Cooling
- Air Conditioning
Appliances
- Included: Washer/Dryer, Dishwasher, Refrigerator, Stove, Microwave
- Laundry: In Unit
Features
- Wet Bar
- Windows: Window Coverings
- Basement: Full,Finished,Exterior Entry
- Number of fireplaces: 1
- Fireplace features: Gas
Interior area
- Total structure area: 4,731
- Total interior livable area: 4,731 sqft
Property
Parking
- Total spaces: 3
- Parking features: Garage, Rear Access
- Garage spaces: 1
Features
- Levels: Two
- Stories: 2
- Frontage length: 48
Lot
- Size: 5,662 Square Feet
- Dimensions: 48 x 115
- Features: Near Golf Course, Recreation Nearby
Details
- Other equipment: Heat Recov. Vent.
Construction
Type & style
- Home type: SingleFamily
- Architectural style: Laneway House
- Property subtype: Single Family Residence
Condition
- Year built: 2017
Community & HOA
Community
- Features: Near Shopping
- Security: Smoke Detector(s)
HOA
- Has HOA: No
Location
- Region: Vancouver
Financial & listing details
- Price per square foot: C$884/sqft
- Annual tax amount: C$15,874
- Date on market: 9/10/2026
- Ownership: Freehold NonStrata
Price history
Price history is unavailable.
Public tax history
Tax history is unavailable.
Climate risks
Neighborhood: Riley Park


Similar homes
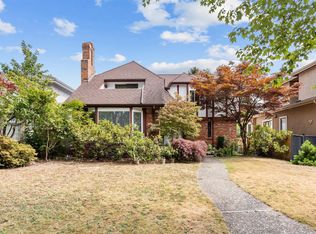
- C$4,180,0006 bd5 ba3.9k sqft5578 Elizabeth St, Vancouver, BC V5Y 3J9For Sale
 MLS ID #R3150071, Danny Deng PREC*, LDG Realty Brokerage. Greater Vancouver REALTORS®
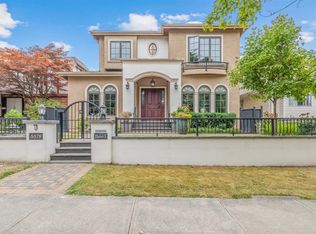
 - C$2,998,0008 bd8 ba3.5k sqft7380 Ontario St, Vancouver, BC V5X 3B8For Sale
 MLS ID #R3174782, Ron Basra PREC*, RE/MAX Select Realty Brokerage. Greater Vancouver REALTORS®
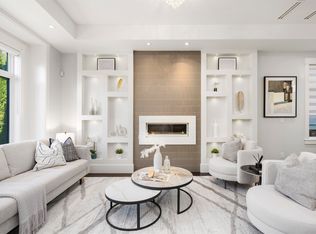
 - C$4,080,0005 bd5 ba2.8k sqft3964 W 21st Ave, Vancouver, BC V6S 1H6For Sale
 MLS ID #R3171284, Dominic Fung, Interlink Realty Brokerage. Greater Vancouver REALTORS®
 - C$3,999,9007 bd7 ba4.9k sqft10479 Dennis Cres, Richmond, BC V7A 3R7For SaleMLS ID #R3161579, Gurdy Jagde, Macdonald Realty Westmar Brokerage. Greater Vancouver REALTORS®
