Welcome to 8168 Hunter Street. Tucked into one of Burnaby's most coveted, family-oriented neighbourhoods, this rare 6,000+ sq. ft. residence balances understated prestige with everyday practicality. Enjoy an easy walk to top-rated Seaforth Elementary and Burnaby Mountain Secondary. Inside, double-height ceilings and south-facing glass walls flood the main floor with all-day natural light. The sprawling layout includes 7 bedrooms, 8 bathrooms, and ultimate flexibility: two full kitchens, an in-law suite, and a separate self-contained suite make it perfect for multi-generational living or rental income. Step outside to enjoy a flat, private backyard—a true rarity for this area of Burnaby North. Meticulously crafted for a life well established. This is an address you won't want to leave.
For sale
C$4,088,000
8168 Hunter St, Burnaby, BC V5A 2B9
7beds
6,059sqft
Single Family Residence
Built in 2016
0.28 Acres Lot
$-- Zestimate®
C$675/sqft
C$-- HOA
What's special
Double-height ceilingsSprawling layoutTwo full kitchensIn-law suiteSeparate self-contained suiteFlat private backyard
- 72 days
- 36
- 0
Zillow last checked:
Listing updated:
Listed by:
Glen Hao PREC*,
RE/MAX Crest Realty Brokerage
Source: Greater Vancouver REALTORS®,MLS®#: R3154998 Originating MLS®#: Greater Vancouver
Originating MLS®#: Greater VancouverFacts & features
Interior
Bedrooms & bathrooms
- Bedrooms: 7
- Bathrooms: 8
- Full bathrooms: 6
- 1/2 bathrooms: 2
Heating
- Radiant
Cooling
- Central Air, Air Conditioning
Appliances
- Included: Washer/Dryer, Dishwasher, Refrigerator, Stove, Microwave
- Laundry: In Unit
Features
- Guest Suite, Storage, Pantry, Central Vacuum
- Basement: Crawl Space,Finished
- Number of fireplaces: 2
- Fireplace features: Gas
Interior area
- Total structure area: 6,059
- Total interior livable area: 6,059 sqft
Property
Parking
- Total spaces: 5
- Parking features: Additional Parking, Garage, Front Access, Garage Door Opener
- Garage spaces: 2
Features
- Levels: Two
- Stories: 2
- Exterior features: Garden, Balcony
- Frontage length: 82.51
Lot
- Size: 0.28 Acres
- Dimensions: 82.51 x 150
Details
- Additional structures: Shed(s)
Construction
Type & style
- Home type: SingleFamily
- Property subtype: Single Family Residence
Condition
- Year built: 2016
Community & HOA
Community
- Security: Security System, Fire Sprinkler System
HOA
- Has HOA: No
Location
- Region: Burnaby
Financial & listing details
- Price per square foot: C$675/sqft
- Annual tax amount: C$17,984
- Date on market: 8/11/2026
- Ownership: Freehold NonStrata
Price history
Price history is unavailable.
Public tax history
Tax history is unavailable.
Climate risks
Neighborhood: Government Road



Similar homes
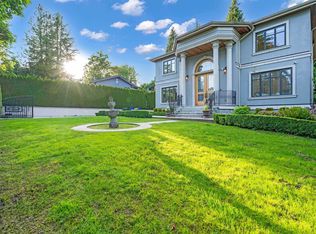
- C$3,888,0007 bd8 ba5.9k sqft7863 Walmsley Ct, Burnaby, BC V5E 3X2For Sale
 MLS ID #R3168052, Steven Oei, RE/MAX Select Properties Brokerage. Greater Vancouver REALTORS®
 - C$3,719,0006 bd8 ba6k sqft7688 Wheater Ct, Burnaby, BC V5E 4P3For Sale
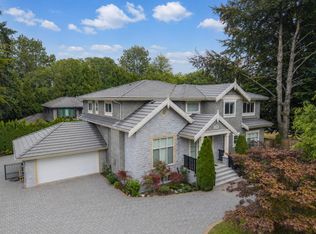 MLS ID #R3155676, Diane Zhang PREC*, Royal Pacific Realty Corp. Brokerage. Greater Vancouver REALTORS®
 - C$3,980,0008 bd10 ba4.7k sqft6860 Hycrest Dr, Burnaby, BC V5B 2X2For Sale
 MLS ID #R3153919, Maggie Zhu PREC*, RE/MAX Crest Realty Brokerage. Greater Vancouver REALTORS®
 - C$3,499,0007 bd6 ba4.8k sqft7638 Aubrey St, Burnaby, BC V5A 1K7For Sale
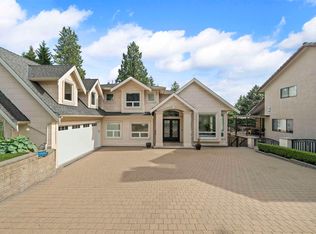 MLS ID #R3163717, Jim Kung PREC*, Oakwyn Realty Ltd. Brokerage. Greater Vancouver REALTORS®
