Spectacular OPPORTUNITY in Burnaby's best neighbourhood! A perfect, renovated family home on a quiet street in PRESTIGIOUS Government Rd area situated on a huge, VERY PRIVATE 11,799 sqft lot. A seamlessly integrated layout boasting spacious interiors totalling 5 bdrms & 3 full baths. Fantastic, sunny, S facing patio & tranquil backyard w/mature landscaping - a gardener & entertainer's dream! Post & beam style main house w/vaulted ceiling, generous living & dining, cozy wood burning fp & large kitchen. 3 spacious bdrms up & 2 mortgage helpers (studio/4th bdrm for main house & lovely 1 bed suite w/separate laundry). Updates: new roof, drain tiles, furnace & HW tank. Short walk to Burnaby Lake trails & dog park. Minutes to Costco. This home has EVERYTHING! A beautiful, one of a kind property
For sale
C$1,998,000
8240 Manson Dr, Burnaby, BC V5A 2C2
5beds
2,265sqft
Single Family Residence
Built in 1972
0.27 Acres Lot
$-- Zestimate®
C$882/sqft
C$-- HOA
What's special
Renovated family homeQuiet streetSeamlessly integrated layoutVaulted ceilingGenerous living and diningLarge kitchenNew roof
- 14 days
- 98
- 2
Zillow last checked:
Listing updated:
Listed by:
Andrea Kavanagh PREC*,
RE/MAX Select Properties Brokerage,
Natalie Taylor PREC*,
RE/MAX Select Properties
Source: Greater Vancouver REALTORS®,MLS®#: R3173100 Originating MLS®#: Greater Vancouver
Originating MLS®#: Greater VancouverFacts & features
Interior
Bedrooms & bathrooms
- Bedrooms: 5
- Bathrooms: 3
- Full bathrooms: 3
Heating
- Baseboard, Hot Water
Appliances
- Included: Washer/Dryer, Dishwasher, Refrigerator, Stove, Microwave
- Laundry: In Unit
Features
- Windows: Window Coverings
- Basement: Full,Finished,Exterior Entry
- Number of fireplaces: 1
- Fireplace features: Wood Burning
Interior area
- Total structure area: 2,265
- Total interior livable area: 2,265 sqft
Property
Parking
- Total spaces: 3
- Parking features: Open, Front Access
- Has uncovered spaces: Yes
Features
- Levels: Multi/Split
- Stories: 4
- Exterior features: Garden, Private Yard
- Frontage length: 41
Lot
- Size: 0.27 Acres
- Dimensions: 41 x
- Features: Central Location, Private, Recreation Nearby, Wooded
Construction
Type & style
- Home type: SingleFamily
- Architectural style: 4 Level Split
- Property subtype: Single Family Residence
Condition
- Year built: 1972
Community & HOA
Community
- Features: Near Shopping
HOA
- Has HOA: No
Location
- Region: Burnaby
Financial & listing details
- Price per square foot: C$882/sqft
- Annual tax amount: C$7,081
- Date on market: 10/6/2026
- Ownership: Freehold NonStrata
Price history
Price history is unavailable.
Public tax history
Tax history is unavailable.
Climate risks
Neighborhood: Government Road
Similar homes
- C$1,888,0004 bd3 ba2k sqft7814 Rosewood St, Burnaby, BC V5E 2H1For Sale
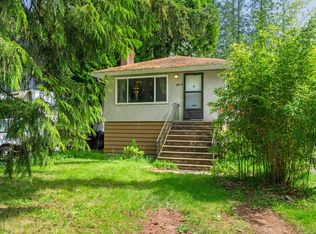 MLS ID #R3082766, John Zhang PREC*, Laboutique Realty Brokerage. Greater Vancouver REALTORS®
 - C$1,550,0005 bd3 ba2.2k sqft1388 Cambridge Dr, Coquitlam, BC V3J 2P7For Sale
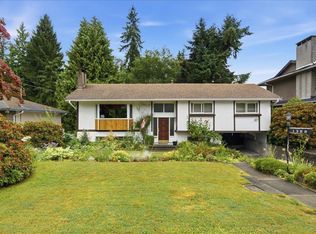 MLS ID #R3173049, Michelle Hawthorne PREC*, RE/MAX Sabre Realty Group Brokerage. Greater Vancouver REALTORS®
 - C$1,890,0005 bd3 ba3k sqft1005 Westmount Dr, Pt Moody, BC V3H 1L1For Sale
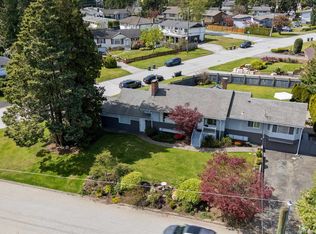 MLS ID #R3160572, Ryan Dash, eXp Realty Brokerage. Greater Vancouver REALTORS®
 - C$1,598,0007 bd4 ba3.3k sqft4580 Boundary Rd, Burnaby, BC V5R 2N4For Sale
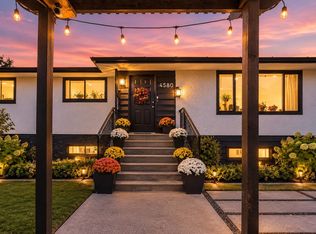 MLS ID #R3176433, Moe Farouk - PREC, RE/MAX Performance Realty Brokerage. Greater Vancouver REALTORS®
