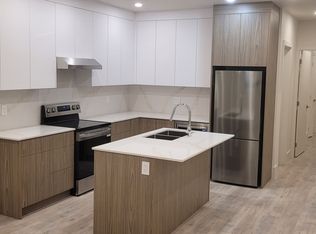
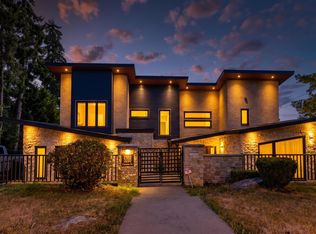
Nestled in the prestigious Deer Lake neighbourhood, this exceptional property is a true hidden gem. This 6,333 sq ft custom-built, three-level residence - crafted by acclaimed architect Mimi Dharmawan-offers an elegant balance of comfort and privacy. Proudly maintained by its original owner, the home features 7 generously sized bedrooms along with an expansive recreation area. A legal basement suite provides excellent flexibility and potential rental income. Situated within walking distance to Buckingham Elementary and Burnaby Central Secondary, this home delivers both convenience and upscale living. A rare opportunity-schedule your private viewing today! Directions: Turn right/left at the intersection of Buckingham and Burris.
For sale
C$3,498,000
7698 Wheater Ct, Burnaby, BC V5E 4P3
7beds
6,333sqft
Single Family Residence
Built in 2015
0.31 Acres Lot
$-- Zestimate®
C$552/sqft
C$-- HOA
What's special
Expansive recreation areaLegal basement suite
- 178 days
- 26
- 1
Zillow last checked:
Listing updated:
Listed by:
Tracy Hu PREC*,
LeHomes Realty Premier Brokerage
Source: Greater Vancouver REALTORS®,MLS®#: R3117494 Originating MLS®#: Greater Vancouver
Originating MLS®#: Greater VancouverFacts & features
Interior
Bedrooms & bathrooms
- Bedrooms: 7
- Bathrooms: 6
- Full bathrooms: 5
- 1/2 bathrooms: 1
Heating
- Natural Gas, Radiant
Cooling
- Air Conditioning
Appliances
- Included: Washer/Dryer, Dishwasher, Refrigerator, Stove, Microwave
Features
- Windows: Window Coverings
- Basement: Partially Finished
- Number of fireplaces: 2
- Fireplace features: Insert, Electric, Gas
Interior area
- Total structure area: 6,333
- Total interior livable area: 6,333 sqft
Property
Parking
- Total spaces: 6
- Parking features: Garage, Garage Door Opener
- Garage spaces: 2
Features
- Levels: Two
- Stories: 2
- Frontage length: 105
Lot
- Size: 0.31 Acres
- Dimensions: 105 x 130.20
- Features: Cul-De-Sac
Construction
Type & style
- Home type: SingleFamily
- Property subtype: Single Family Residence
Condition
- Year built: 2015
Community & HOA
Community
- Security: Security System
HOA
- Has HOA: No
Location
- Region: Burnaby
Financial & listing details
- Price per square foot: C$552/sqft
- Annual tax amount: C$11,986
- Date on market: 4/29/2026
- Ownership: Freehold NonStrata
Price history
Price history is unavailable.
Public tax history
Tax history is unavailable.
Climate risks
Neighborhood: Morley

Similar homes
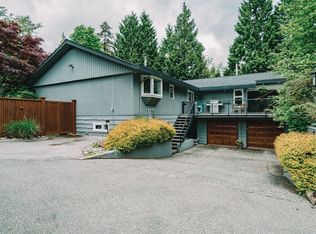
- C$3,719,0006 bd8 ba6k sqft7688 Wheater Ct, Burnaby, BC V5E 4P3For Sale
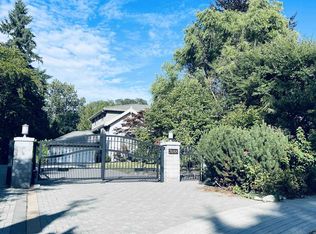 MLS ID #R3155676, Diane Zhang PREC*, Royal Pacific Realty Corp. Brokerage. Greater Vancouver REALTORS®
 - C$3,888,0007 bd8 ba5.9k sqft7863 Walmsley Ct, Burnaby, BC V5E 3X2For Sale
 MLS ID #R3168052, Steven Oei, RE/MAX Select Properties Brokerage. Greater Vancouver REALTORS®
 - C$3,499,0007 bd6 ba4.8k sqft7638 Aubrey St, Burnaby, BC V5A 1K7For Sale
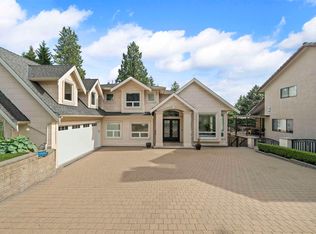 MLS ID #R3163717, Jim Kung PREC*, Oakwyn Realty Ltd. Brokerage. Greater Vancouver REALTORS®
 - C$3,199,9996 bd7 ba5.1k sqft5208 Carson St, Burnaby, BC V5J 2Z3For Sale
 MLS ID #R3172248, Khash Raeisi PREC*, Stonehaus Realty Corp. Brokerage. Greater Vancouver REALTORS®
