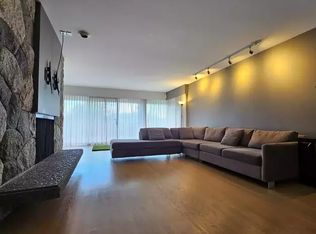
Premier BUCKINGHAM HEIGHTS location! QUALITY CUSTOM BUILT WEST COAST style home with a touch of Italy! Unique entrance from a large courtyard! Tile & hardwood flooring. Wood framed doors & windows throughout home. Large central fireplace. Wood vaulted ceilings on main w/track lighting. Built-in bar w/tiled counter & double sink in dining room. BRIGHT large kitchen w/ample counter space & storage. Industrial sized gas stove, fridge & triple basin sink!. All rooms generous in size. Hardwood stairs. Spacious landing. 4 bed up! Large Master bed double patio doors off to a large balcony. 6 pc ensuite! Large in-house storage room. Convertible 1 or 2 bed suite w/patio. 5 patios + 1 balcony = 988 SF outdoor space! Mature landscaping. Walking distance to Buckingham Elem. Close to Deer Lake Park.
For sale
C$2,498,000
6000 Buckingham Ave, Burnaby, BC V5E 2A4
7beds
5,871sqft
Single Family Residence
Built in 1988
0.26 Acres Lot
$-- Zestimate®
C$425/sqft
C$-- HOA
What's special
- 439 days
- 23
- 3
Zillow last checked:
Listing updated:
Listed by:
Geoff Jarman PREC*,
Sutton Group-West Coast Realty Brokerage
Source: Greater Vancouver REALTORS®,MLS®#: R3033396 Originating MLS®#: Greater Vancouver
Originating MLS®#: Greater VancouverFacts & features
Interior
Bedrooms & bathrooms
- Bedrooms: 7
- Bathrooms: 5
- Full bathrooms: 4
- 1/2 bathrooms: 1
Heating
- Baseboard, Hot Water, Natural Gas
Appliances
- Included: Washer/Dryer, Dishwasher, Refrigerator, Stove, Microwave
- Laundry: In Unit
Features
- Storage
- Basement: Partially Finished
- Number of fireplaces: 3
- Fireplace features: Gas
Interior area
- Total structure area: 5,871
- Total interior livable area: 5,871 sqft
Video & virtual tour
Property
Parking
- Total spaces: 6
- Parking features: Additional Parking, Garage, Front Access, Garage Door Opener
- Garage spaces: 2
Features
- Levels: Two
- Stories: 2
- Exterior features: Balcony
- Frontage length: 73.52
Lot
- Size: 0.26 Acres
- Dimensions: 73.52 x 173.39
- Features: Central Location, Private, Recreation Nearby
Construction
Type & style
- Home type: SingleFamily
- Property subtype: Single Family Residence
Condition
- Year built: 1988
Community & HOA
Community
- Features: Near Shopping
- Subdivision: Buckingham Heights
HOA
- Has HOA: No
Location
- Region: Burnaby
Financial & listing details
- Price per square foot: C$425/sqft
- Annual tax amount: C$9,006
- Date on market: 8/5/2025
- Ownership: Freehold NonStrata
Price history
Price history is unavailable.
Public tax history
Tax history is unavailable.
Climate risks
Neighborhood: Morley


Similar homes
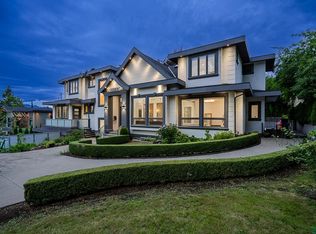
- C$2,488,00010 bd6 ba5.2k sqft6775 Balmoral St #6777, Burnaby, BC V5E 1J2For Sale
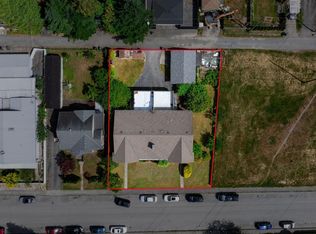 MLS ID #R3168594, Peter Stojakovic, Oakwyn Realty Ltd. Brokerage. Greater Vancouver REALTORS®
 - C$3,298,8888 bd7 ba6.4k sqft5809 Sperling Ave, Burnaby, BC V5E 2T6For Sale
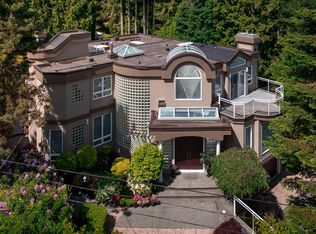 MLS ID #R3140838, Rick Virk PREC*, Sutton Group-West Coast Realty Brokerage. Greater Vancouver REALTORS®
 - C$2,180,0006 bd5 ba3.6k sqft5755 Monarch St, Burnaby, BC V5G 2A2For Sale
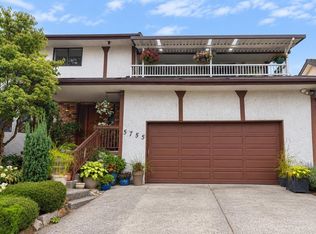 MLS ID #R3161698, Tracy Niu PREC*, Nu Stream Realty Inc. Brokerage. Greater Vancouver REALTORS®
 - C$2,388,0008 bd4 ba3.8k sqft7629 Arthur Ave, Burnaby, BC V5J 4G4For Sale
 MLS ID #R3151375, Simon Zhang, Nu Stream Realty Inc. Brokerage. Greater Vancouver REALTORS®
