Rarely available in the prestigious Deer Lake neighbourhood, this custom-built luxury home sits on a rectangular 10,000 sq. ft. lot with an rare 99ft frontage. Offering 8 bedrooms and 8 bathrooms, this residence showcases quality craftsmanship and premium finishes throughout. The gourmet kitchen features a spice kitchen, quartz countertops, and high-end appliances, complemented by radiant floor heating, AC, and smart home automation for lighting, climate, and sound. The expansive flat backyard offers the perfect setting for outdoor entertaining, while the lower level features two mortgage helpers for added income potential. Enjoy breathtaking mountain views from the family room, den, and primary bedroom. Book your private today.
For sale
C$4,180,000
5876 Buckingham Ave, Burnaby, BC V5E 2A3
8beds
5,930sqft
Single Family Residence
Built in 2015
10,018 Square Feet Lot
$-- Zestimate®
C$705/sqft
C$-- HOA
What's special
Quality craftsmanshipPremium finishesGourmet kitchenSpice kitchenQuartz countertopsHigh-end appliancesRadiant floor heating
- 2 days |
- 31 |
- 0 |
Zillow last checked:
Listing updated:
Listed by:
Shon Sahota PREC*,
Royal Pacific Realty (Kingsway) Ltd. Brokerage
Source: Greater Vancouver REALTORS®,MLS®#: R3150726 Originating MLS®#: Greater Vancouver
Originating MLS®#: Greater VancouverFacts & features
Interior
Bedrooms & bathrooms
- Bedrooms: 8
- Bathrooms: 8
- Full bathrooms: 7
- 1/2 bathrooms: 1
Heating
- Natural Gas, Radiant
Features
- Basement: Finished,Exterior Entry
- Number of fireplaces: 3
- Fireplace features: Gas
Interior area
- Total structure area: 5,930
- Total interior livable area: 5,930 sqft
Video & virtual tour
Property
Parking
- Total spaces: 6
- Parking features: Garage
- Garage spaces: 2
Features
- Levels: Two
- Stories: 2
- Exterior features: Balcony
- Has view: Yes
- View description: MOUNTAIN
- Frontage length: 99.3
Lot
- Size: 10,018 Square Feet
- Dimensions: 99.3 x 100
Construction
Type & style
- Home type: SingleFamily
- Property subtype: Single Family Residence
Condition
- Year built: 2015
Community & HOA
HOA
- Has HOA: No
Location
- Region: Burnaby
Financial & listing details
- Price per square foot: C$705/sqft
- Annual tax amount: C$13,792
- Date on market: 7/28/2026
- Ownership: Freehold NonStrata
Shon Sahota PREC*
Shon Sahota PREC*
By pressing Contact Agent, you agree that the real estate professional identified above may call/text you about your search, which may involve use of automated means and pre-recorded/artificial voices. You don't need to consent as a condition of buying any property, goods, or services. Message/data rates may apply. You also agree to our Terms of Use. Zillow does not endorse any real estate professionals. We may share information about your recent and future site activity with your agent to help them understand what you're looking for in a home.
Price history
Price history is unavailable.
Public tax history
Tax history is unavailable.
Climate risks
Neighborhood: Morley
Nearby schools
GreatSchools rating
- NAPoint Roberts Primary SchoolGrades: K-2Distance: 17.3 mi
- 5/10Birch Bay Home ConnectionsGrades: K-8Distance: 18.9 mi
- 6/10Blaine High SchoolGrades: 9-12Distance: 19.4 mi
- C$2,166,0009 bd5 ba4.6k sqft7616 Burris St, Burnaby, BC V5E1Z3For Sale

- C$4,998,0004 bd4 ba1.4k sqft7668 Wheater Ct, Burnaby, BC V5E4P3For Sale

- C$--5 bd4 ba4.3k sqft62XX Buckingham Dr, Burnaby, BC V5E2A4Off Market
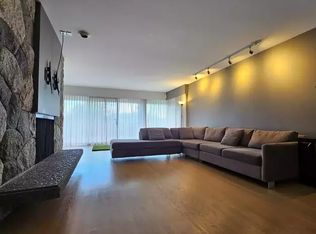
- C$2,598,0007 bd5 ba5.8k sqft6000 Buckingham Ave, Burnaby, BC V5E2A4For Sale
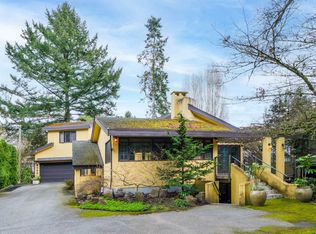
- C$1,990,0007 bd3 ba3k sqft7674 Burris St, Burnaby, BC V5E1Z3For Sale
- C$--1 bd1 ba830 sqft7545 Whelen Ct, Burnaby, BC V5E1X4Off Market
- C$--2 bd1 ba720 sqft5813 Canada Way, Burnaby, BC V5E3N7Off Market
- C$3,498,0007 bd6 ba6.3k sqft7698 Wheater Ct, Burnaby, BC V5E4P3For Sale
Similar homes
- C$4,388,8887 bd8 ba5.9k sqft7863 Walmsley Ct, Burnaby, BC V5E 3X2For Sale
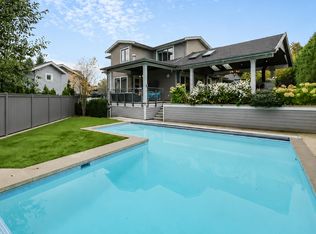 MLS ID #R3132917, Steven Oei, RE/MAX Select Properties Brokerage. Greater Vancouver REALTORS®
 - C$3,498,0007 bd6 ba6.3k sqft7698 Wheater Ct, Burnaby, BC V5E 4P3For Sale
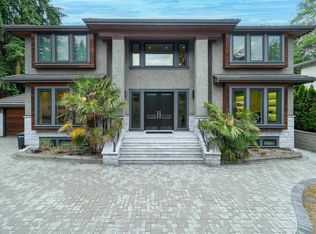 MLS ID #R3117494, Tracy Hu PREC*, LeHomes Realty Premier Brokerage. Greater Vancouver REALTORS®
 - C$3,298,8888 bd7 ba6.4k sqft5809 Sperling Ave, Burnaby, BC V5E 2T6For Sale
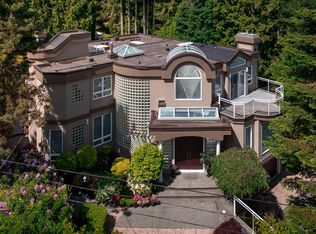 MLS ID #R3140838, Rick Virk PREC*, Sutton Group-West Coast Realty Brokerage. Greater Vancouver REALTORS®
 - C$3,698,0005 bd4 ba4k sqft7488 Whelen Ct, Burnaby, BC V5E 1X3For Sale
 MLS ID #R3114410, Henry Wu PREC*, LeHomes Realty Premier Brokerage. Greater Vancouver REALTORS®
 - C$4,290,0007 bd8 ba6k sqft8168 Hunter St, Burnaby, BC V5A 2B9For SaleMLS ID #R3092426, Glen Hao PREC*, RE/MAX Crest Realty Brokerage. Greater Vancouver REALTORS®
- C$3,980,0007 bd8 ba5.8k sqft8233 Government Rd, Burnaby, BC V5A 2E4For SaleMLS ID #R3104352, Glen Hao PREC*, RE/MAX Crest Realty Brokerage. Greater Vancouver REALTORS®
- C$3,999,0007 bd8 ba5.4k sqft7129 Buffalo St, Burnaby, BC V5A 1Y8For SaleMLS ID #R3122675, Ryan Zhang, Youlive Realty Brokerage. Greater Vancouver REALTORS®
- C$2,499,0008 bd5 ba4.2k sqft6998 Fielding Ct, Burnaby, BC V5A 1Y5For SaleMLS ID #R3150494, Anahita Farzan, 88West Realty Brokerage. Greater Vancouver REALTORS®
- C$2,488,0007 bd6 ba4.1k sqft8155 15th Ave, Burnaby, BC V3N 1X4For SaleMLS ID #R3150208, Joseph Sul PREC*, Sutton Group - 1st West Realty Brokerage. Greater Vancouver REALTORS®
- C$4,780,0005 bd4 ba3.6k sqft5375 Gordon Ave, Burnaby, BC V5E 3L9For SaleMLS ID #R3072677, Tiger Chen PREC*, Royal Pacific Realty Corp. Brokerage. Greater Vancouver REALTORS®
- C$2,680,0007 bd4 ba4.7k sqft5885 Walker Ave, Burnaby, BC V5E 3B3For SaleMLS ID #R3148695, Nicole Jiang PREC*, Royal Pacific Realty Corp. Brokerage. Greater Vancouver REALTORS®
- C$2,590,0008 bd4 ba3.8k sqft7629 Arthur Ave, Burnaby, BC V5J 4G4For SaleMLS ID #R3151375, Simon Zhang, Nu Stream Realty Inc. Brokerage. Greater Vancouver REALTORS®
- C$2,599,0005 bd3 ba3.1k sqft5416 Buckingham Ave, Burnaby, BC V5E 2A1For SaleMLS ID #R3147332, Wayne Dick, RE/MAX All Points Realty Brokerage. Greater Vancouver REALTORS®
- C$5,498,8007 bd8 ba6k sqft7652 Kerrywood Cres, Burnaby, BC V5A 2G1For SaleMLS ID #R3143168, Carsten Love PREC*, Macdonald Realty Brokerage. Greater Vancouver REALTORS®
- C$3,980,0008 bd10 ba4.7k sqft6860 Hycrest Dr, Burnaby, BC V5B 2X2For SaleMLS ID #R3139508, Maggie Zhu PREC*, RE/MAX Crest Realty Brokerage. Greater Vancouver REALTORS®
- C$2,166,0009 bd5 ba4.6k sqft7616 Burris St, Burnaby, BC V5E 1Z3For SaleMLS ID #R3142177, William Qian PREC*, Magsen Realty Inc. Brokerage. Greater Vancouver REALTORS®
- C$2,598,0007 bd5 ba5.8k sqft6000 Buckingham Ave, Burnaby, BC V5E 2A4For SaleMLS ID #R3033396, Geoff Jarman PREC*, Sutton Group-West Coast Realty Brokerage. Greater Vancouver REALTORS®
- C$3,797,00010 bd9 ba5.6k sqft5619 Portland St, Burnaby, BC V5J 2R7For SaleMLS ID #R3089969, Harv Ghangas - PREC, Oakwyn Realty Encore Brokerage. Greater Vancouver REALTORS®
- C$3,700,0007 bd6 ba4.7k sqft7139 Paulus Cres, Burnaby, BC V5A 1P4For SaleMLS ID #R3094101, Nichola Hart PREC*, Team 3000 Realty Ltd. Brokerage. Greater Vancouver REALTORS®
- C$2,380,0009 bd7 ba6k sqft6339 Canada Way, Burnaby, BC V5E 3P3For SaleMLS ID #R3107184, Sarah Wang PREC*, Royal Pacific Realty (Kingsway) Ltd. Brokerage. Greater Vancouver REALTORS®
