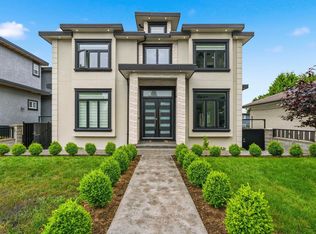
Welcome to this well-maintained family home in desirable East Burnaby! Situated on a 62' x 138' flat lot with rear lane access and R1 SSMUH (Small Scale Multi Unit Housing) zoning, this home offers excellent future potential. Featuring radiant heated hardwood floors throughout all three levels, the upper floor offers 4 spacious bedrooms, including a primary bedroom with a private balcony offering beautiful mountain views. The main floor includes a guest bedroom with a nearby full bathroom, ideal for extended family or visitors. The 2 bedroom, 2 full bathroom basement with a separate entrance provides excellent mortgage helper potential. Enjoy a beautifully landscaped backyard, parking for up to 6 vehicles, and a convenient location close to schools, parks, shopping, and transit.
For sale
C$2,488,000
8155 15th Ave, Burnaby, BC V3N 1X4
7beds
4,155sqft
Single Family Residence
Built in 1994
8,712 Square Feet Lot
$-- Zestimate®
C$599/sqft
C$-- HOA
What's special
Rear lane accessBeautifully landscaped backyard
- 2 days |
- 17 |
- 1 |
Zillow last checked:
Listing updated:
Listed by:
Joseph Sul PREC*,
Sutton Group - 1st West Realty Brokerage,
C.K. Paik,
Sutton Group - 1st West Realty
Source: Greater Vancouver REALTORS®,MLS®#: R3150208 Originating MLS®#: Greater Vancouver
Originating MLS®#: Greater VancouverFacts & features
Interior
Bedrooms & bathrooms
- Bedrooms: 7
- Bathrooms: 6
- Full bathrooms: 6
Heating
- Natural Gas, Radiant
Appliances
- Included: Washer/Dryer, Dishwasher, Refrigerator, Stove
Features
- Basement: Full,Finished,Exterior Entry
- Number of fireplaces: 2
- Fireplace features: Gas
Interior area
- Total structure area: 4,155
- Total interior livable area: 4,155 sqft
Property
Parking
- Total spaces: 6
- Parking features: Detached, RV Access/Parking, Lane Access
Features
- Levels: Two
- Stories: 2
- Exterior features: No Outdoor Area
- Frontage length: 62
Lot
- Size: 8,712 Square Feet
- Dimensions: 62 x 138
Construction
Type & style
- Home type: SingleFamily
- Property subtype: Single Family Residence
Condition
- Year built: 1994
Community & HOA
HOA
- Has HOA: No
Location
- Region: Burnaby
Financial & listing details
- Price per square foot: C$599/sqft
- Annual tax amount: C$8,886
- Date on market: 7/27/2026
- Ownership: Freehold NonStrata
Joseph Sul PREC*
Joseph Sul PREC*
By pressing Contact Agent, you agree that the real estate professional identified above may call/text you about your search, which may involve use of automated means and pre-recorded/artificial voices. You don't need to consent as a condition of buying any property, goods, or services. Message/data rates may apply. You also agree to our Terms of Use. Zillow does not endorse any real estate professionals. We may share information about your recent and future site activity with your agent to help them understand what you're looking for in a home.
Price history
Price history is unavailable.
Public tax history
Tax history is unavailable.
Climate risks
Neighborhood: Second Street
Nearby schools
GreatSchools rating
- NAPoint Roberts Primary SchoolGrades: K-2Distance: 17.2 mi
- 5/10Birch Bay Home ConnectionsGrades: K-8Distance: 17.7 mi
- 6/10Blaine High SchoolGrades: 9-12Distance: 18.3 mi
- C$--2 bd1 ba600 sqft7586 2nd St, Burnaby, BC V3N3R6Off Market

- C$3,5004 bd2 ba1.6k sqft8220 15th Ave #1A, Burnaby, BC V3N1X6For Rent
- C$1,4001 bd1 ba550 sqft8227 14th Ave UNIT 1, Burnaby, BC V3N2C1For Rent
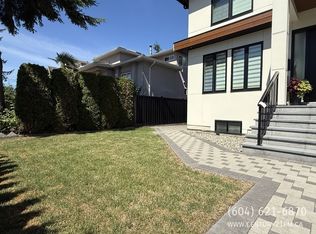
- C$--4 bd5 ba3k sqft8228 14th Ave, Burnaby, BC V3N2B9Off Market

- C$2,588,0007 bd9 ba4.1k sqft7419 1st St, Burnaby, BC V3N3S9For Sale
- C$--1 bd1 ba500 sqft8276 14th Ave, Burnaby, BC V3N2B9Off Market
- C$1,499,0004 bd2 ba2.1k sqft8163 18th Ave, Burnaby, BC V3N1K2For Sale
- C$1,888,0008 bd6 ba3.3k sqft8073 18th Ave, Burnaby, BC V3N1J9For Sale
Similar homes
- C$2,428,0006 bd7 ba4.1k sqft8068 11th Ave, Burnaby, BC V3N 2N7For Sale
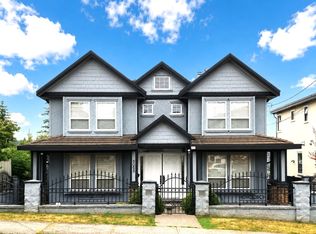 MLS ID #R3148585, Daniel Yeung PREC*, Oakwyn Realty Ltd. Brokerage. Greater Vancouver REALTORS®
 - C$2,380,0007 bd6 ba3.9k sqft8026 18th Ave, Burnaby, BC V3N 1J8For Sale
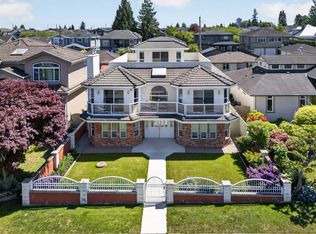 MLS ID #R3127939, Jerry Y. Wang PREC*, Macdonald Platinum Marketing Ltd. Brokerage. Greater Vancouver REALTORS®
 - C$2,279,0007 bd7 ba3.6k sqft7979 11th Ave, Burnaby, BC V3N 2N5For Sale
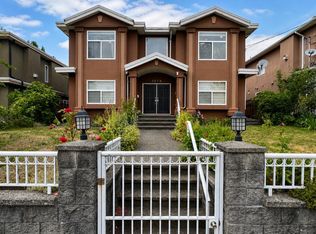 MLS ID #R3146194, Scott Truong PREC*, 1NE Collective Realty Inc. Brokerage. Greater Vancouver REALTORS®
 - C$2,688,0007 bd9 ba4.3k sqft8378 12th Ave, Burnaby, BC V3N 2L6For Sale
 MLS ID #R3146272, Keerit Dhaliwal, LPT Realty ULC Brokerage. Greater Vancouver REALTORS®
 - C$2,388,0006 bd4 ba3.3k sqft8008 13th Ave, Burnaby, BC V3N 2G2For SaleMLS ID #R3144802, Derek Chiu PREC*, Multiple Realty Ltd. Brokerage. Greater Vancouver REALTORS®
- C$2,511,7507 bd3 ba3.2k sqft39 8th Ave E, New Westminster, BC V3L 4J4For SaleMLS ID #R3146439, Darcy Schlechtleitner PREC*, Stonehaus Realty Corp. Brokerage. Greater Vancouver REALTORS®
- C$2,588,0007 bd6 ba3.9k sqft7865 Rosewood St, Burnaby, BC V5E 2H2For SaleMLS ID #R3095392, Grace Li PREC*, RE/MAX Crest Realty Brokerage. Greater Vancouver REALTORS®
- C$1,990,0007 bd4 ba3.9k sqft7728 Mary Ave, Burnaby, BC V3N 3G8For SaleMLS ID #R3147876, Denny Fok PREC*, RE/MAX City Realty Brokerage. Greater Vancouver REALTORS®
- C$2,298,8887 bd6 ba2.7k sqft8175 10th Ave, Burnaby, BC V3N 2S5For SaleMLS ID #R3122850, Jag S. Sidhu, Planet Group Realty Inc. Brokerage. Greater Vancouver REALTORS®
- C$2,628,0006 bd6 ba4.3k sqft8675 Armstrong Ave, Burnaby, BC V3N 2H4For SaleMLS ID #R3101302, Henry Wu, Selmak Realty Limited Brokerage. Greater Vancouver REALTORS®
- C$2,599,9008 bd7 ba3.9k sqft7759 Wedgewood St, Burnaby, BC V5E 2E5For SaleMLS ID #R3111588, Tracy Niu PREC*, Nu Stream Realty Inc. Brokerage. Greater Vancouver REALTORS®
- C$2,799,0007 bd6 ba4.5k sqft7995 Berkley St, Burnaby, BC V5E 4G5For SaleMLS ID #R3141149, Tracy Niu PREC*, Nu Stream Realty Inc. Brokerage. Greater Vancouver REALTORS®
- C$2,599,0008 bd4 ba3.6k sqft7535 Burgess St, Burnaby, BC V3N 3H9For SaleMLS ID #R3119761, Tracy Hu PREC*, LeHomes Realty Premier Brokerage. Greater Vancouver REALTORS®
- C$1,899,8007 bd5 ba3.2k sqft8013 17th Ave, Burnaby, BC V3N 1M5For SaleMLS ID #R3145914, Carson Green PREC*, Oakwyn Realty Ltd. Brokerage. Greater Vancouver REALTORS®
- C$2,048,0006 bd6 ba4.8k sqft7943 Rosewood St, Burnaby, BC V5E 2H4For SaleMLS ID #R3133563, Gen Chen, Interlink Realty Brokerage. Greater Vancouver REALTORS®
- C$2,680,0006 bd7 ba3.9k sqft7525 13th Ave, Burnaby, BC V3N 2E3For SaleMLS ID #R3140224, Tracy Niu PREC*, Nu Stream Realty Inc. Brokerage. Greater Vancouver REALTORS®
- C$2,498,0006 bd5 ba3.2k sqft824 Chestnut St, New Westminster, BC V3L 4N2For SaleMLS ID #R3139087, Gordon Ge PREC*, Multiple Realty Ltd. Brokerage. Greater Vancouver REALTORS®
- C$2,090,0007 bd4 ba3.9k sqft7135 4th St, Burnaby, BC V5E 3X7For SaleMLS ID #R3119093, Tracy Niu PREC*, Nu Stream Realty Inc. Brokerage. Greater Vancouver REALTORS®
- C$2,049,0006 bd7 ba3.7k sqft8408 17th Ave #1, Burnaby, BC V3N 1N2For SaleMLS ID #R3150184, Helen Vallee, eXp Realty Brokerage. Greater Vancouver REALTORS®
- C$1,968,0005 bd3 ba3.3k sqft7658 Cumberland St, Burnaby, BC V3N 3X8For SaleMLS ID #R3146093, Aaron Cheng PREC*, Sutton Group - 1st West Realty Brokerage. Greater Vancouver REALTORS®
