Beautiful home on a corner Lot! Total of 7 BDRMS & 8 BATHS, over 4100 sqft of living space. TOP floor has 4 BDRMS & 3 FULL BATHS. Spacious master room with his/her sink, custom spa like shower & walk in closet. MAIN floor has separate dedicated living and dining room for extended family dinners. Beautiful kitchen with stainless steel appliances + wok kitchen. Private family room finished with feature TV wall including fireplace & floating shelves. Deck off the kitchen for summer barbecues. 1 Full BDRM with bath for seniors or guest rm. BSMT contains 2 suites. Each suite is fully finished with kitchen, bath & bedroom. Huge media room for owners with full bath. 2 car attached garage. Walking distance to Elementary. Close to Secondary school & parks. 2 Blks to transit. 15 mins to Metrotown..
For sale
C$2,588,000
7419 1st St, Burnaby, BC V3N 3S9
7beds
4,156sqft
Single Family Residence
Built in 2024
6,098 Square Feet Lot
$-- Zestimate®
C$623/sqft
C$-- HOA
What's special
Corner lotSpacious master roomCustom spa like showerWalk in closetWok kitchenFloating shelves
- 90 days
- 30
- 2
Zillow last checked:
Listing updated:
Listed by:
Parm Grewal PREC*,
RE/MAX Crest Realty Brokerage,
Jasbir Gandham,
Multiple Realty Ltd.
Source: Greater Vancouver REALTORS®,MLS®#: R3134144 Originating MLS®#: Greater Vancouver
Originating MLS®#: Greater VancouverFacts & features
Interior
Bedrooms & bathrooms
- Bedrooms: 7
- Bathrooms: 9
- Full bathrooms: 8
- 1/2 bathrooms: 1
Heating
- Radiant
Cooling
- Air Conditioning
Appliances
- Included: Washer/Dryer, Dishwasher, Refrigerator, Stove, Microwave
- Laundry: In Unit
Features
- Windows: Window Coverings
- Basement: Full,Finished,Exterior Entry
- Number of fireplaces: 1
- Fireplace features: Electric
Interior area
- Total structure area: 4,156
- Total interior livable area: 4,156 sqft
Property
Parking
- Total spaces: 4
- Parking features: Garage, Lane Access, Side Access, Garage Door Opener
- Garage spaces: 2
Features
- Levels: Two,Three Or More
- Stories: 2
- Exterior features: Balcony
- Frontage length: 69
Lot
- Size: 6,098 Square Feet
- Dimensions: 69 x 88
Details
- Other equipment: Heat Recov. Vent.
Construction
Type & style
- Home type: SingleFamily
- Property subtype: Single Family Residence
Condition
- Year built: 2024
Community & HOA
Community
- Security: Security System
HOA
- Has HOA: No
Location
- Region: Burnaby
Financial & listing details
- Price per square foot: C$623/sqft
- Annual tax amount: C$8,977
- Date on market: 6/9/2026
- Ownership: Freehold NonStrata
Price history
Price history is unavailable.
Public tax history
Tax history is unavailable.
Climate risks
Neighborhood: Second Street

Similar homes
- C$3,249,8009 bd9 ba4.7k sqft8056 12th Ave, Burnaby, BC V3N 2L1For Sale
 MLS ID #R3085923, Andy Nijjar - PREC, SRS Panorama Realty Brokerage. Greater Vancouver REALTORS®
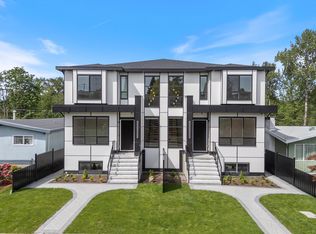
 - C$2,498,0006 bd6 ba4.2k sqft6037 Service St #1, Burnaby, BC V5H 1V7For Sale
 MLS ID #R3120956, Phil Moore, RE/MAX Crest Realty Brokerage. Greater Vancouver REALTORS®
 - C$2,498,0006 bd6 ba4.2k sqft6037 Service St #2, Burnaby, BC V5H 1V7For SaleMLS ID #R3120969, Phil Moore, RE/MAX Crest Realty Brokerage. Greater Vancouver REALTORS®
- C$1,998,0007 bd6 ba3.5k sqft6139 Ashworth Ave #1, Burnaby, BC V5E 3T8For Sale
 MLS ID #R3159496, Matthew Liang PREC*, Youlive Realty Brokerage. Greater Vancouver REALTORS®
